1131 Deer Park Road Ottawa, Ontario K2E 6G7

$697,500
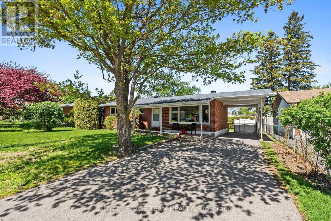
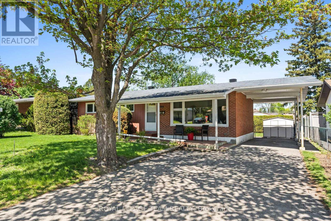
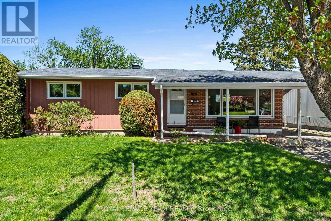
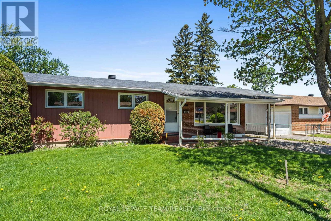
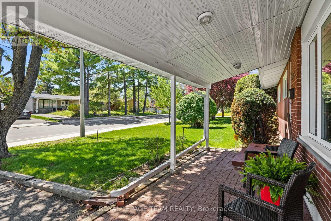
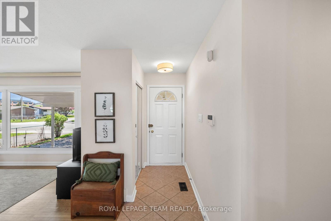
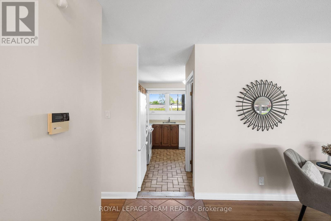
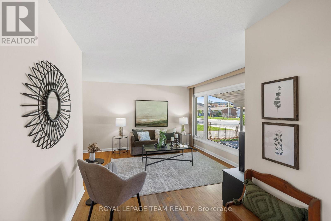
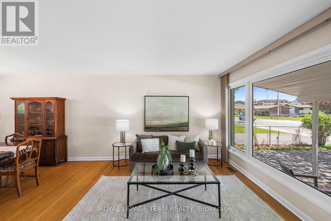
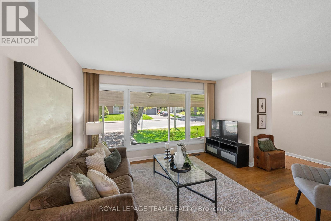
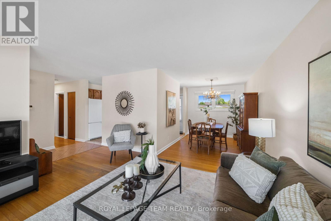
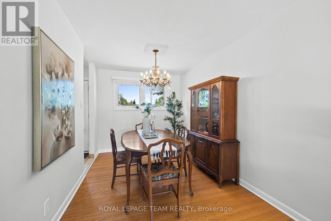
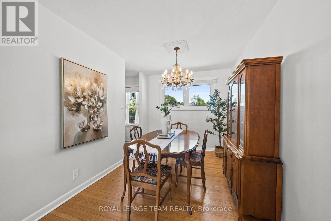
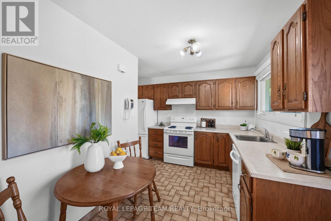
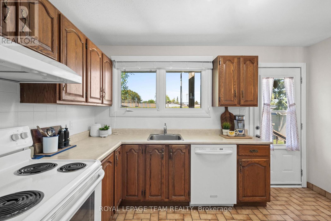
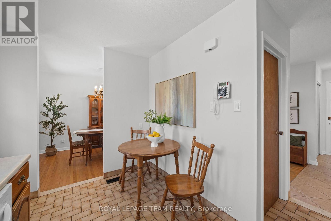
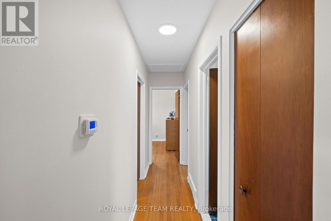
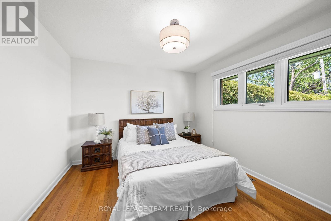
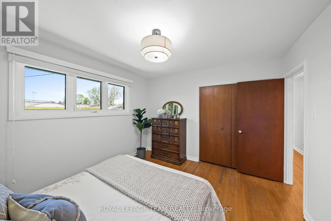
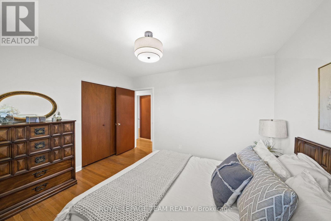
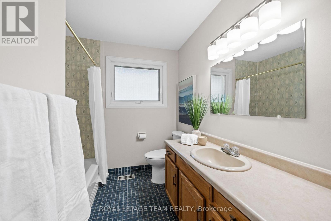
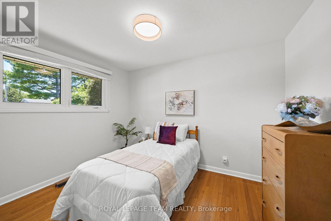
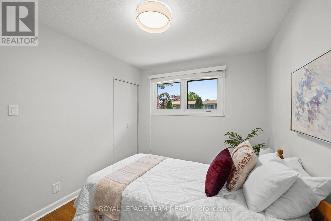
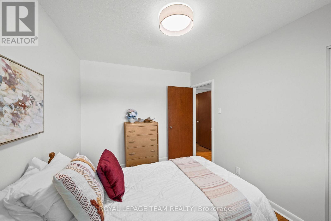
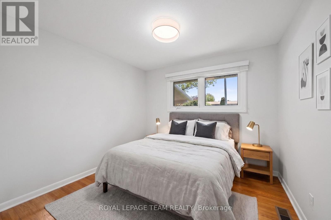
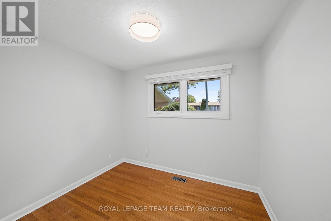
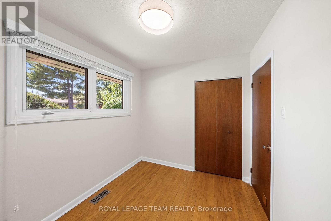
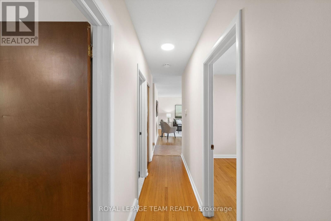
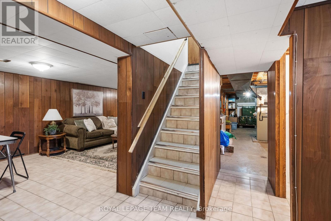
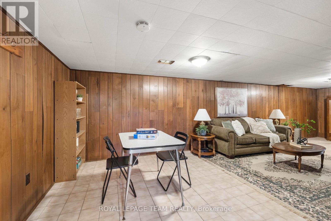
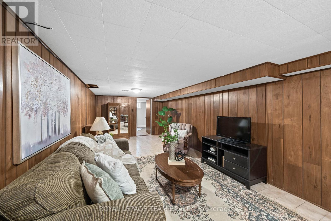
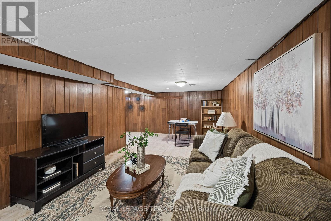
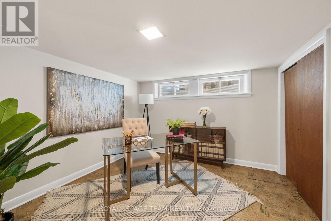
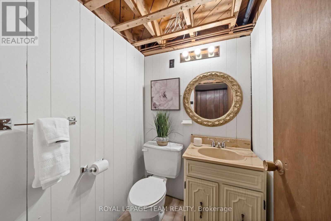
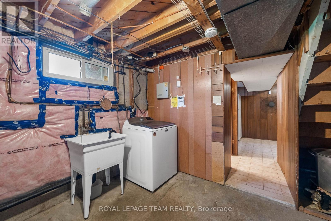
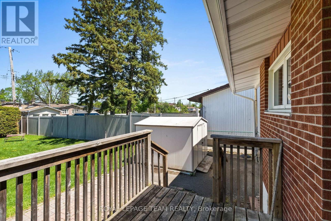
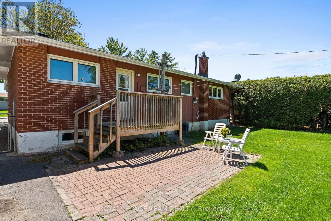
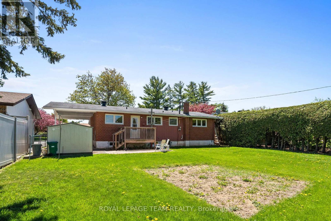
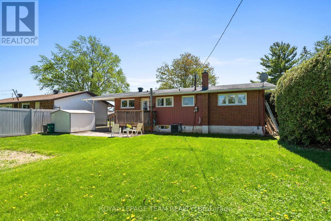
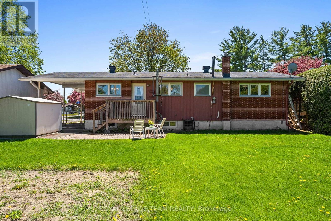
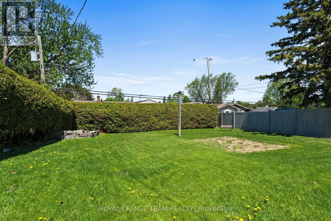
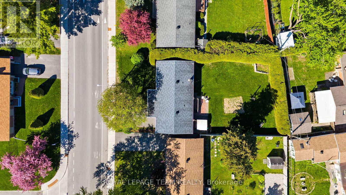
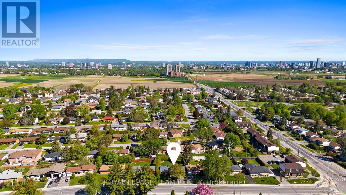
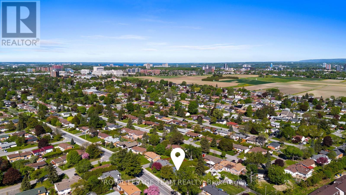
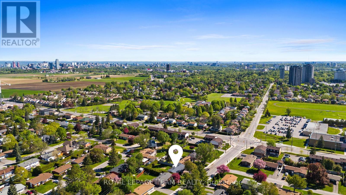
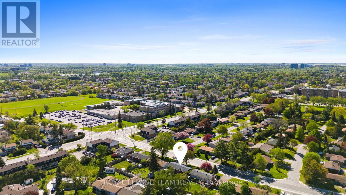
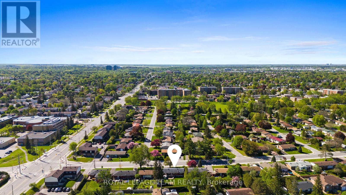
Welcome to Fisher Heights! Tucked away in a mature, quiet and private neighbourhood, this lovingly maintained single-family home is ready for its next chapter. Offering 3+1 bedrooms and 2 bathrooms, this home has been well cared for over the years and is ready for a new generation to make lasting memories within its walls. Whether you're a first-time buyer or a young family searching for a place to truly call home, this property offers the perfect blend of comfort, space and opportunity. Inside, you'll find a functional and inviting layout designed for everyday family living, with room to grow, gather and create traditions of your own. A finished basement provides a bathroom, 4th bedroom, and large rec room, prefect for growing families. Outside, the beautiful outdoor space continues to impress, featuring a private, fenced backyard wrapped with mature cedar hedges - an ideal setting for summer BBQs, children's playtime, gardening, pets, or peaceful evenings spent enjoying the privacy of your own backyard oasis. Located in the heart of sought-after Fisher Heights, surrounded by established trees, friendly streets, parks, schools, transit and everyday amenities, this is more than just a house - it's a home that has been cherished and is ready for its next family to love for years to come. (id:50746)
Open House
This property has open houses!
2:00 pm
Ends at:4:00 pm
Property Details
| MLS® Number | X13164746 |
| Property Type | Single Family |
| Community Name | 7201 - City View/Skyline/Fisher Heights/Parkwood Hills |
| Equipment Type | Water Heater |
| Parking Space Total | 4 |
| Rental Equipment Type | Water Heater |
| Structure | Deck, Porch |
Building
| Bathroom Total | 2 |
| Bedrooms Above Ground | 3 |
| Bedrooms Below Ground | 1 |
| Bedrooms Total | 4 |
| Appliances | Dishwasher, Hood Fan, Oven, Stove, Washer, Window Coverings, Refrigerator |
| Architectural Style | Bungalow |
| Basement Development | Finished |
| Basement Type | Full (finished) |
| Construction Style Attachment | Detached |
| Cooling Type | Central Air Conditioning |
| Exterior Finish | Brick |
| Fire Protection | Alarm System, Smoke Detectors, Monitored Alarm |
| Foundation Type | Concrete |
| Half Bath Total | 1 |
| Heating Fuel | Natural Gas |
| Heating Type | Forced Air |
| Stories Total | 1 |
| Size Interior | 700 - 1,100 Sqft |
| Type | House |
| Utility Water | Municipal Water |
Parking
| Carport | |
| Garage |
Land
| Acreage | No |
| Landscape Features | Landscaped |
| Sewer | Sanitary Sewer |
| Size Depth | 130 Ft |
| Size Frontage | 65 Ft |
| Size Irregular | 65 X 130 Ft |
| Size Total Text | 65 X 130 Ft |
| Zoning Description | R1f |
Rooms
| Level | Type | Length | Width | Dimensions |
|---|---|---|---|---|
| Lower Level | Bathroom | 1.32 m | 1.51 m | 1.32 m x 1.51 m |
| Lower Level | Recreational, Games Room | 9.1 m | 6.76 m | 9.1 m x 6.76 m |
| Lower Level | Bedroom 3 | 3.27 m | 3.27 m | 3.27 m x 3.27 m |
| Main Level | Foyer | 1.04 m | 3.27 m | 1.04 m x 3.27 m |
| Main Level | Living Room | 4.74 m | 3.51 m | 4.74 m x 3.51 m |
| Main Level | Dining Room | 2.52 m | 3.23 m | 2.52 m x 3.23 m |
| Main Level | Kitchen | 3.6 m | 3.39 m | 3.6 m x 3.39 m |
| Main Level | Bedroom | 2.82 m | 3.27 m | 2.82 m x 3.27 m |
| Main Level | Bathroom | 2.24 m | 3.39 m | 2.24 m x 3.39 m |
| Main Level | Bedroom 2 | 2.89 m | 2.32 m | 2.89 m x 2.32 m |
| Main Level | Primary Bedroom | 3.81 m | 3.38 m | 3.81 m x 3.38 m |
Utilities
| Cable | Available |
| Electricity | Installed |
| Sewer | Installed |

Contact Claudette

The trademarks REALTOR®, REALTORS®, and the REALTOR® logo are controlled by The Canadian Real Estate Association (CREA) and identify real estate professionals who are members of CREA. The trademarks MLS®, Multiple Listing Service® and the associated logos are owned by The Canadian Real Estate Association (CREA) and identify the quality of services provided by real estate professionals who are members of CREA. The trademark DDF® is owned by The Canadian Real Estate Association (CREA) and identifies CREA's Data Distribution Facility (DDF®)
May 22 2026 11:05:02
Ottawa Real Estate Board
Royal LePage Team Realty