1128 Maisonneuve Street W Ottawa, Ontario K1C 1L1

$849,000
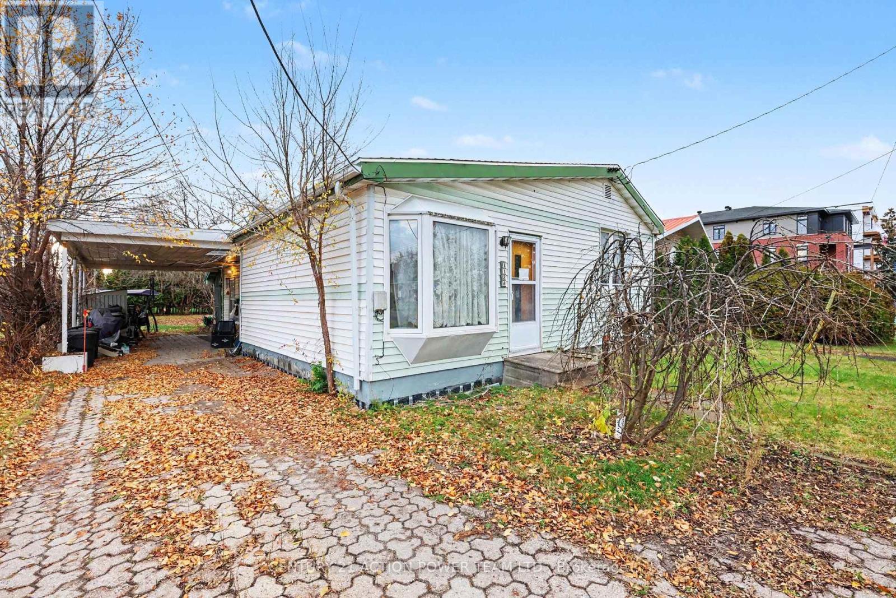
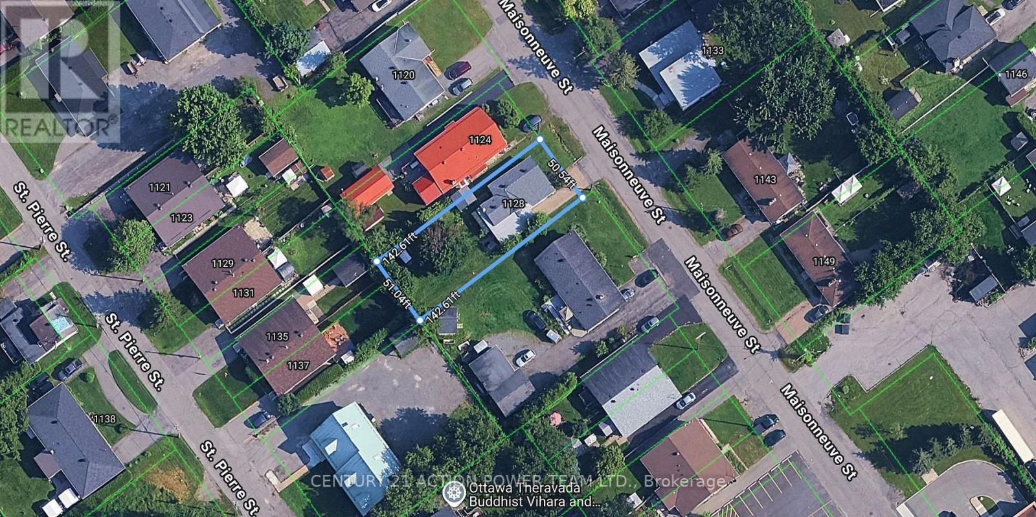
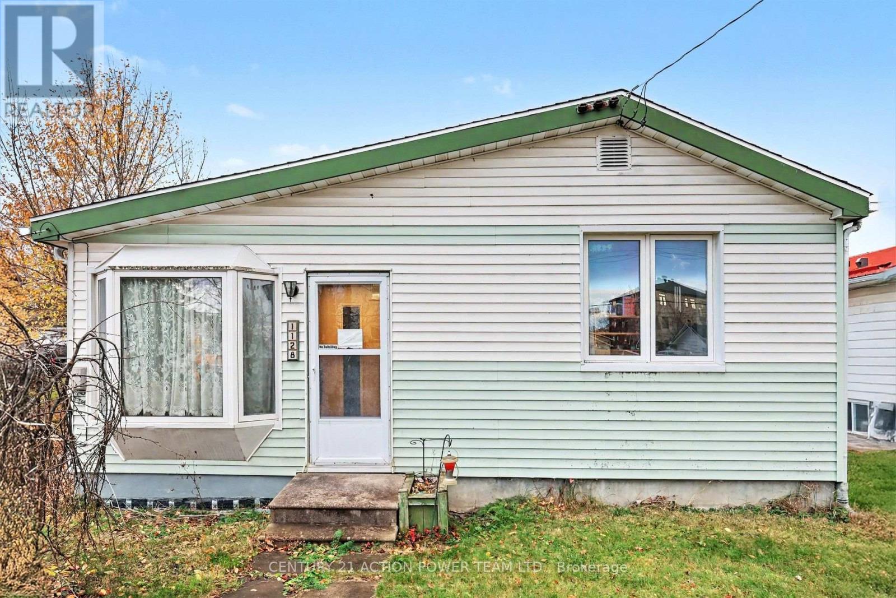
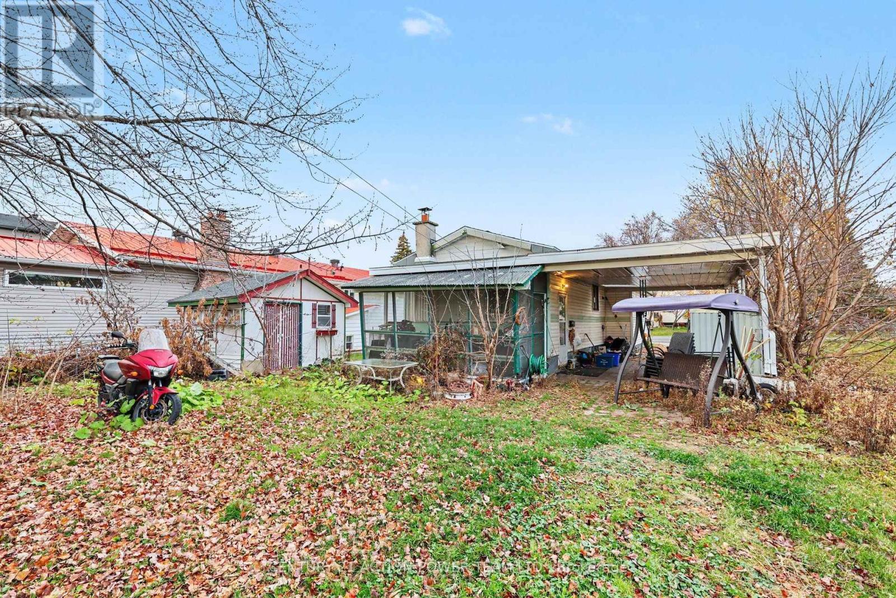
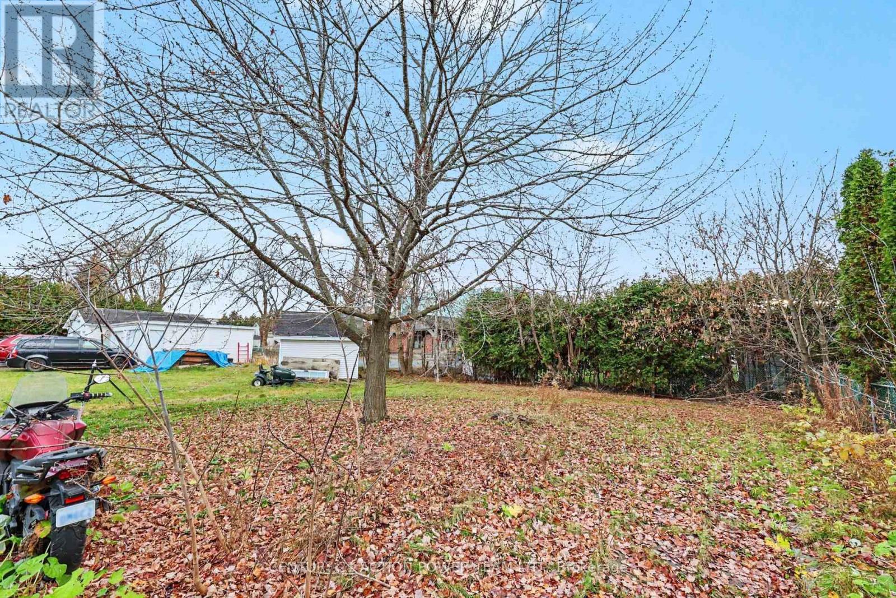
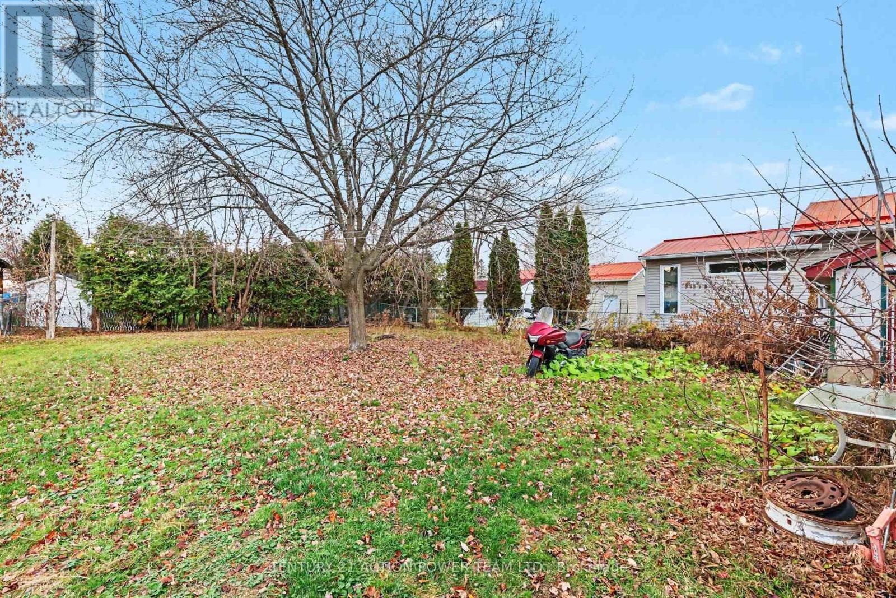
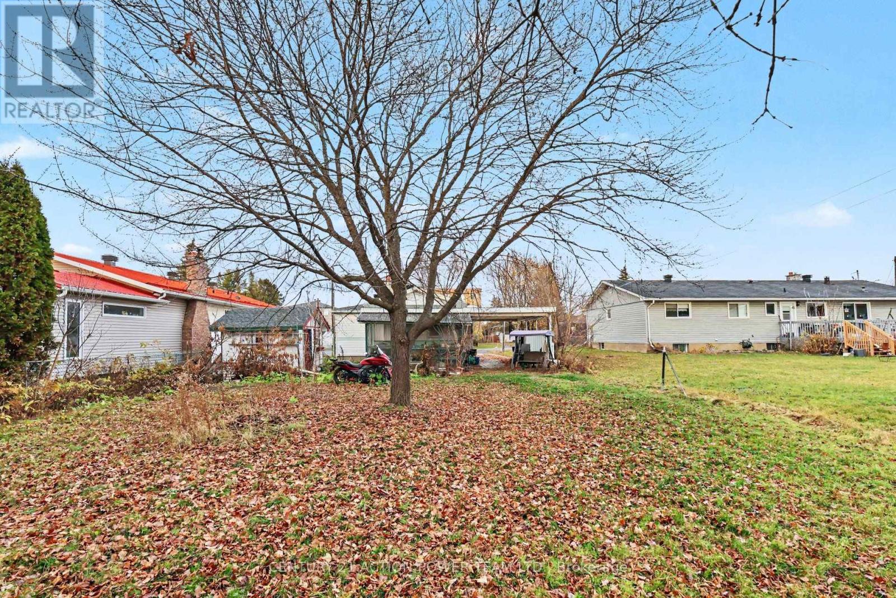
Build up in Orléans. Investors, developers and builders: 1128 Maisonneuve offers a 7,233 sq ft (0.166 ac / approx. 672 m) lot measuring approx. 51.04 ft x 142.61 ft x 50.54 ft x 142.61 ft (approx. 15.5 m x 43.5 m). The lot is zoned R5A[2179] H(40). City-approved plans for a 10-unit multiplex are in place and available to qualified buyers on request. The existing home is currently tenanted, so the property carries itself until construction begins. (id:50746)
Property Details
| MLS® Number | X14172706 |
| Property Type | Single Family |
| Community Name | 2007 - Convent Glen South |
| Parking Space Total | 3 |
Building
| Bathroom Total | 1 |
| Bedrooms Above Ground | 3 |
| Bedrooms Total | 3 |
| Architectural Style | Bungalow |
| Basement Development | Finished |
| Basement Type | N/a (finished) |
| Construction Style Attachment | Detached |
| Cooling Type | Central Air Conditioning |
| Exterior Finish | Vinyl Siding |
| Foundation Type | Block |
| Heating Fuel | Other |
| Heating Type | Forced Air |
| Stories Total | 1 |
| Size Interior | 1,100 - 1,500 Sqft |
| Type | House |
| Utility Water | Municipal Water |
Parking
| Carport | |
| Garage |
Land
| Acreage | No |
| Sewer | Sanitary Sewer |
| Size Depth | 142 Ft ,9 In |
| Size Frontage | 50 Ft ,7 In |
| Size Irregular | 50.6 X 142.8 Ft |
| Size Total Text | 50.6 X 142.8 Ft |
| Zoning Description | R5a[2179]h(40) |
Rooms
| Level | Type | Length | Width | Dimensions |
|---|---|---|---|---|
| Basement | Recreational, Games Room | 4.87 m | 4.01 m | 4.87 m x 4.01 m |
| Basement | Workshop | 4.06 m | 3.14 m | 4.06 m x 3.14 m |
| Basement | Laundry Room | 2.43 m | 3.04 m | 2.43 m x 3.04 m |
| Main Level | Primary Bedroom | 3.58 m | 3.58 m | 3.58 m x 3.58 m |
| Main Level | Bedroom | 3.35 m | 2.87 m | 3.35 m x 2.87 m |
| Main Level | Bedroom 2 | 3.27 m | 2.84 m | 3.27 m x 2.84 m |
| Main Level | Living Room | 5.94 m | 3.27 m | 5.94 m x 3.27 m |
https://www.realtor.ca/real-estate/30504575/1128-maisonneuve-street-w-ottawa-2007-convent-glen-south

Contact Claudette

The trademarks REALTOR®, REALTORS®, and the REALTOR® logo are controlled by The Canadian Real Estate Association (CREA) and identify real estate professionals who are members of CREA. The trademarks MLS®, Multiple Listing Service® and the associated logos are owned by The Canadian Real Estate Association (CREA) and identify the quality of services provided by real estate professionals who are members of CREA. The trademark DDF® is owned by The Canadian Real Estate Association (CREA) and identifies CREA's Data Distribution Facility (DDF®)
November 12 2026 12:22:41
Ottawa Real Estate Board
Century 21 Action Power Team Ltd.