11 - 282 Cresthaven Drive Ottawa, Ontario K2G 6W4

$427,000Maintenance, Insurance, Common Area Maintenance, Parking
$453.70 Monthly
Maintenance, Insurance, Common Area Maintenance, Parking
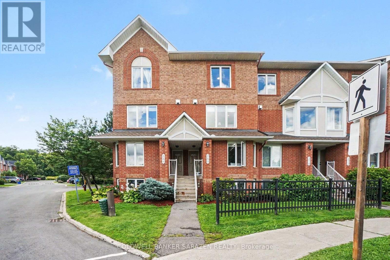
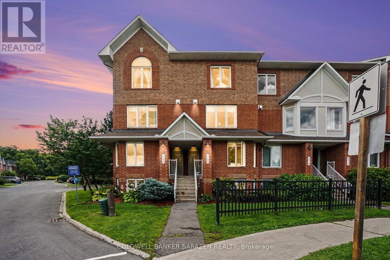
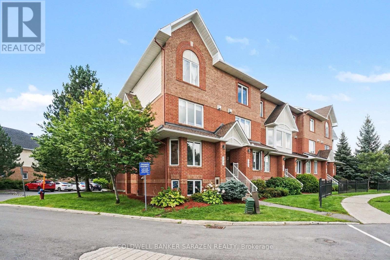
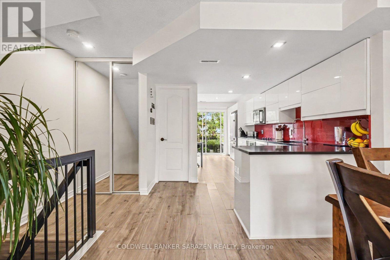
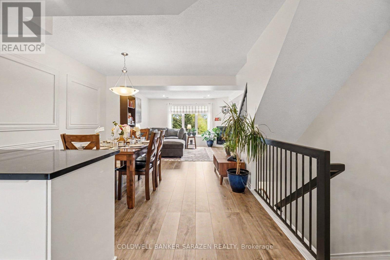
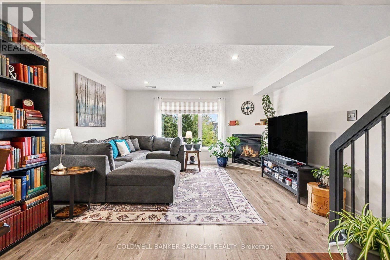
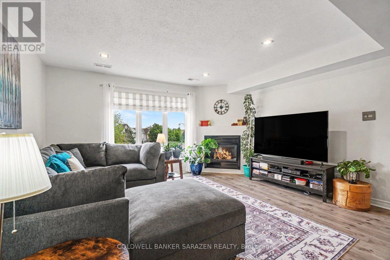
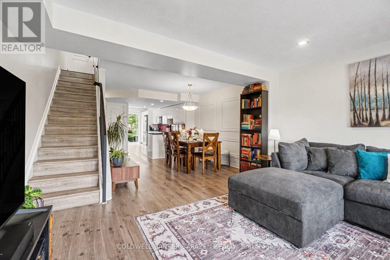
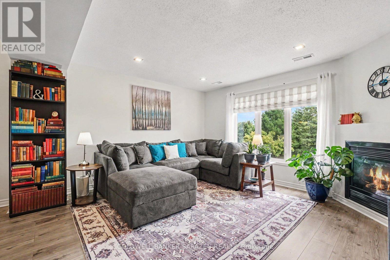
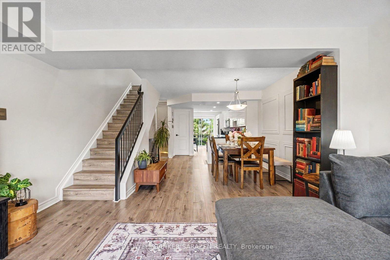
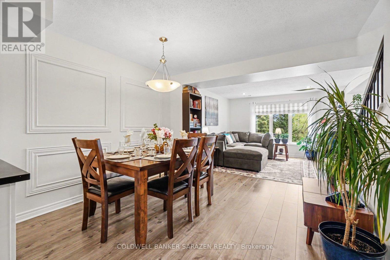
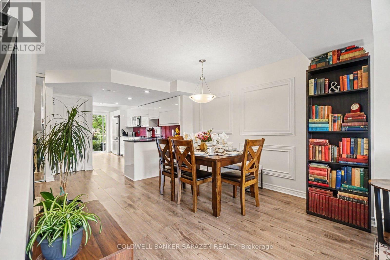
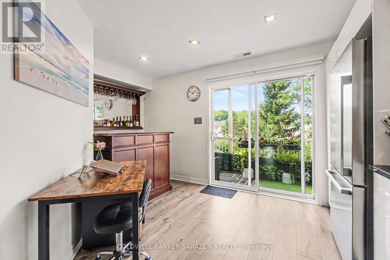
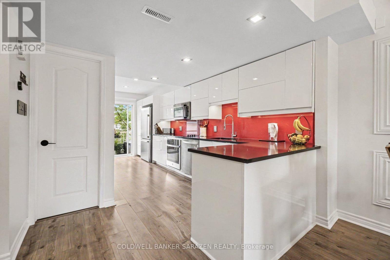
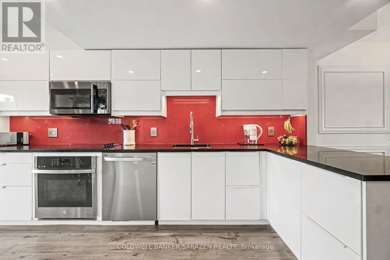
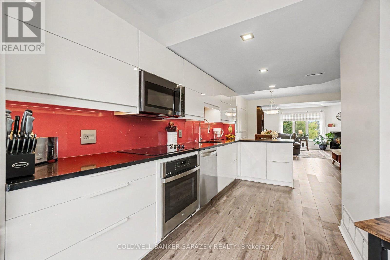
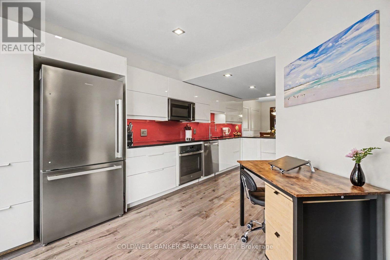
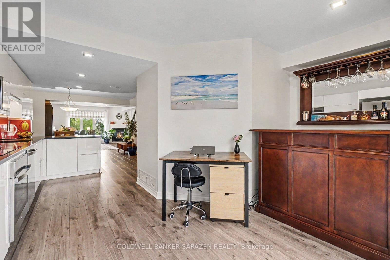
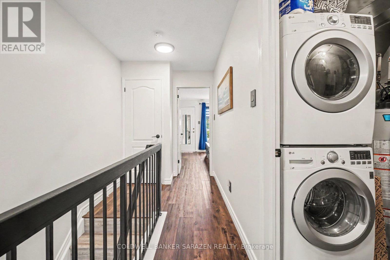
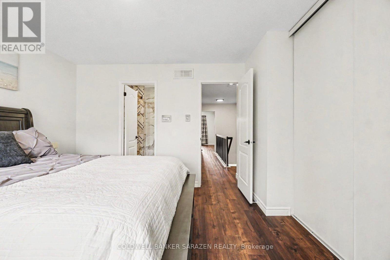
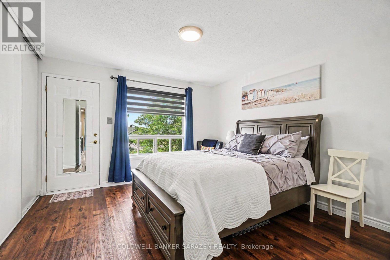
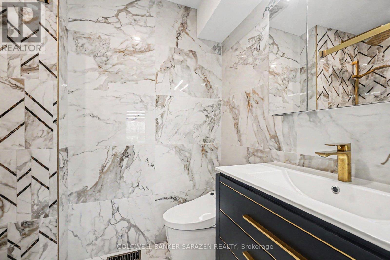
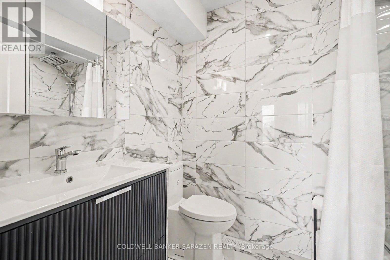
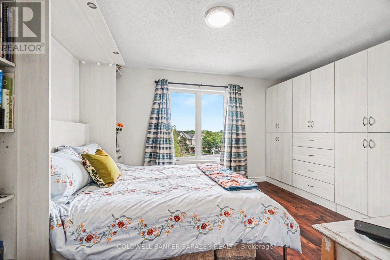
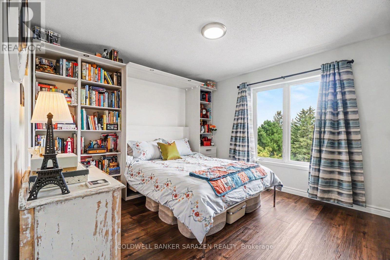
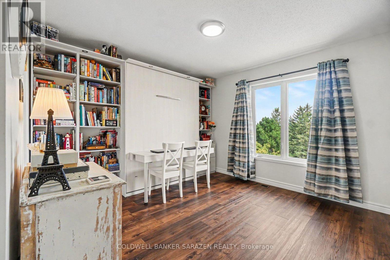
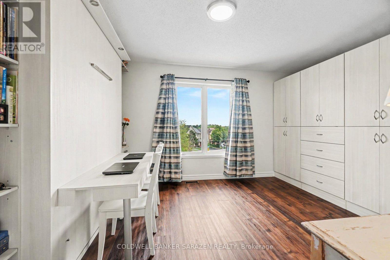
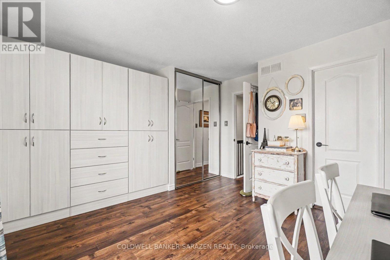
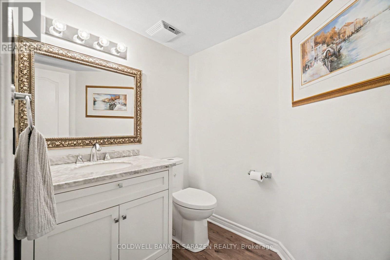
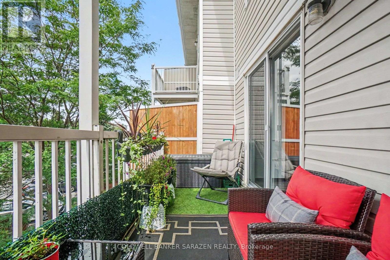
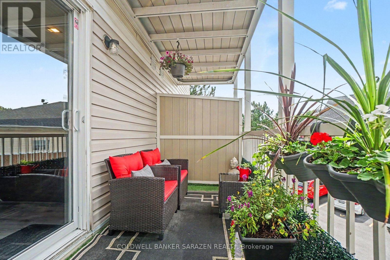
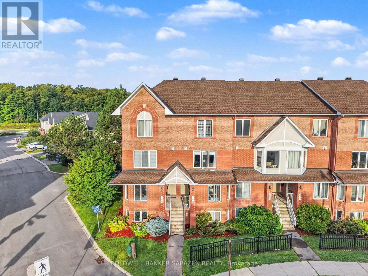
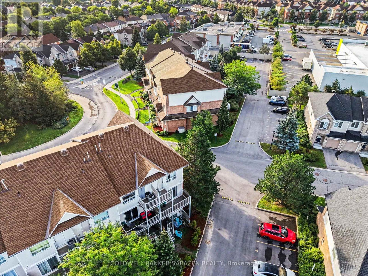
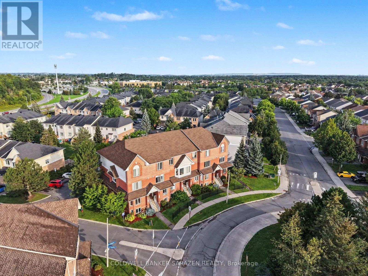
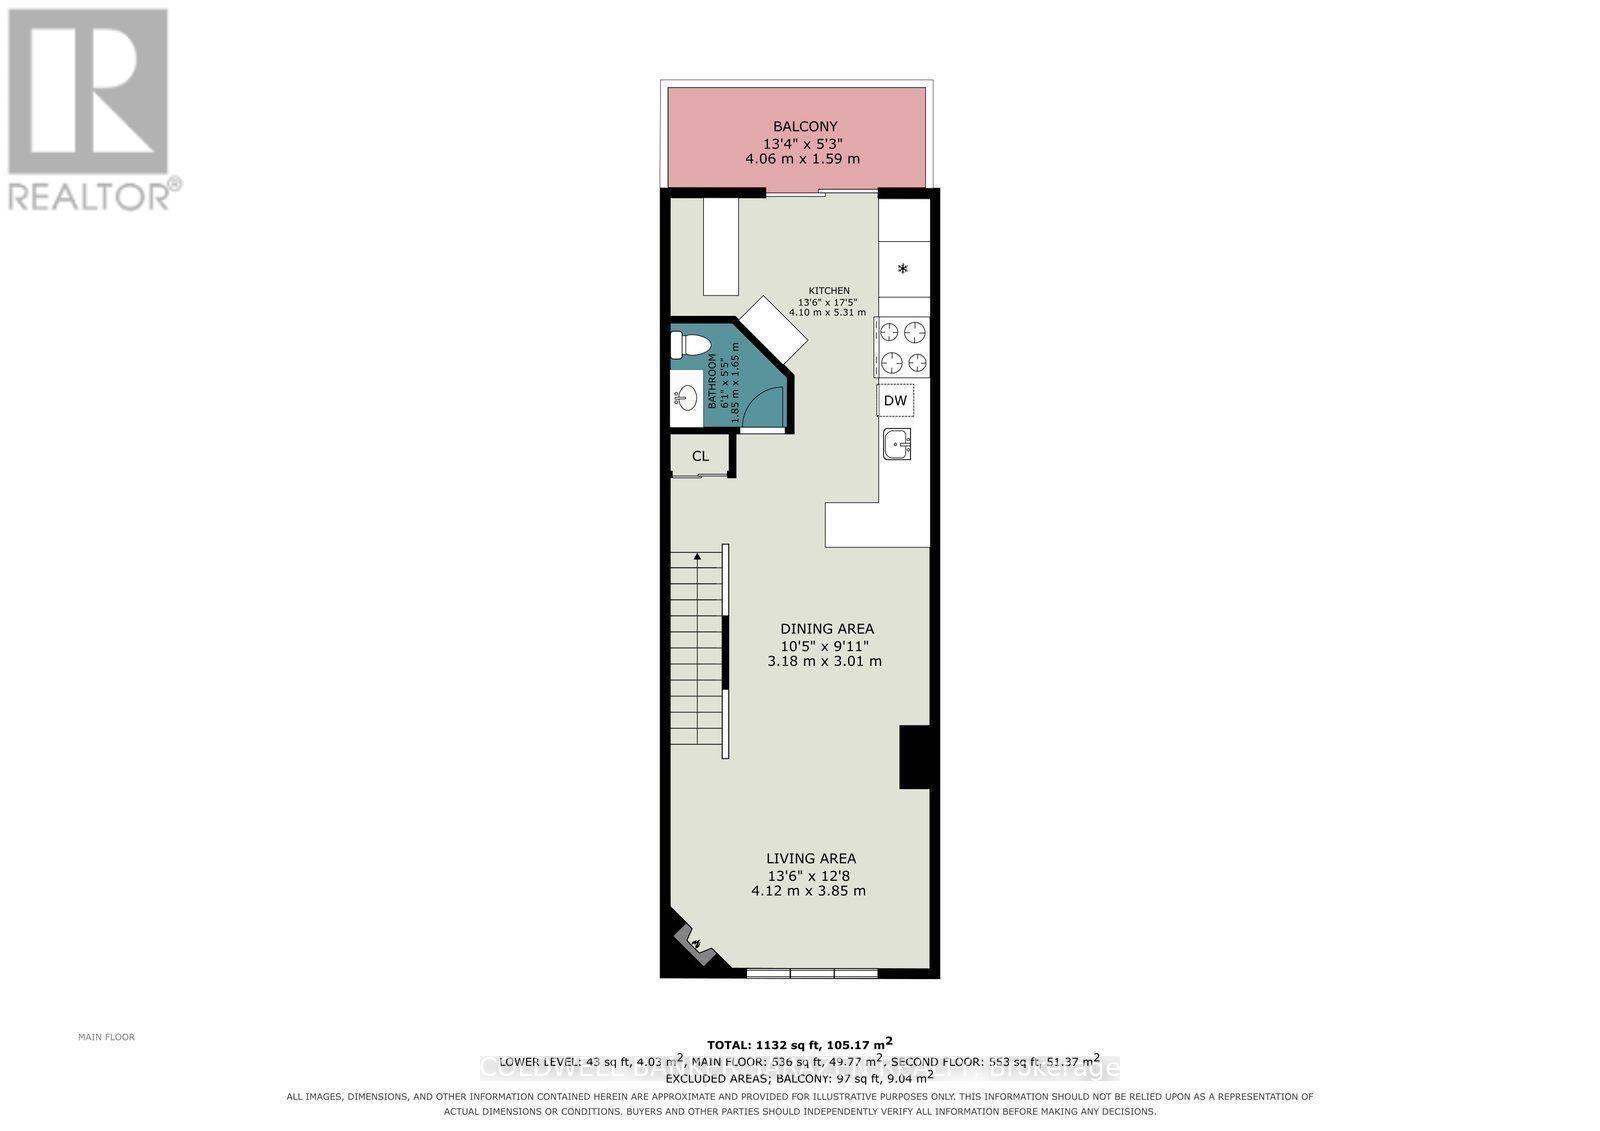
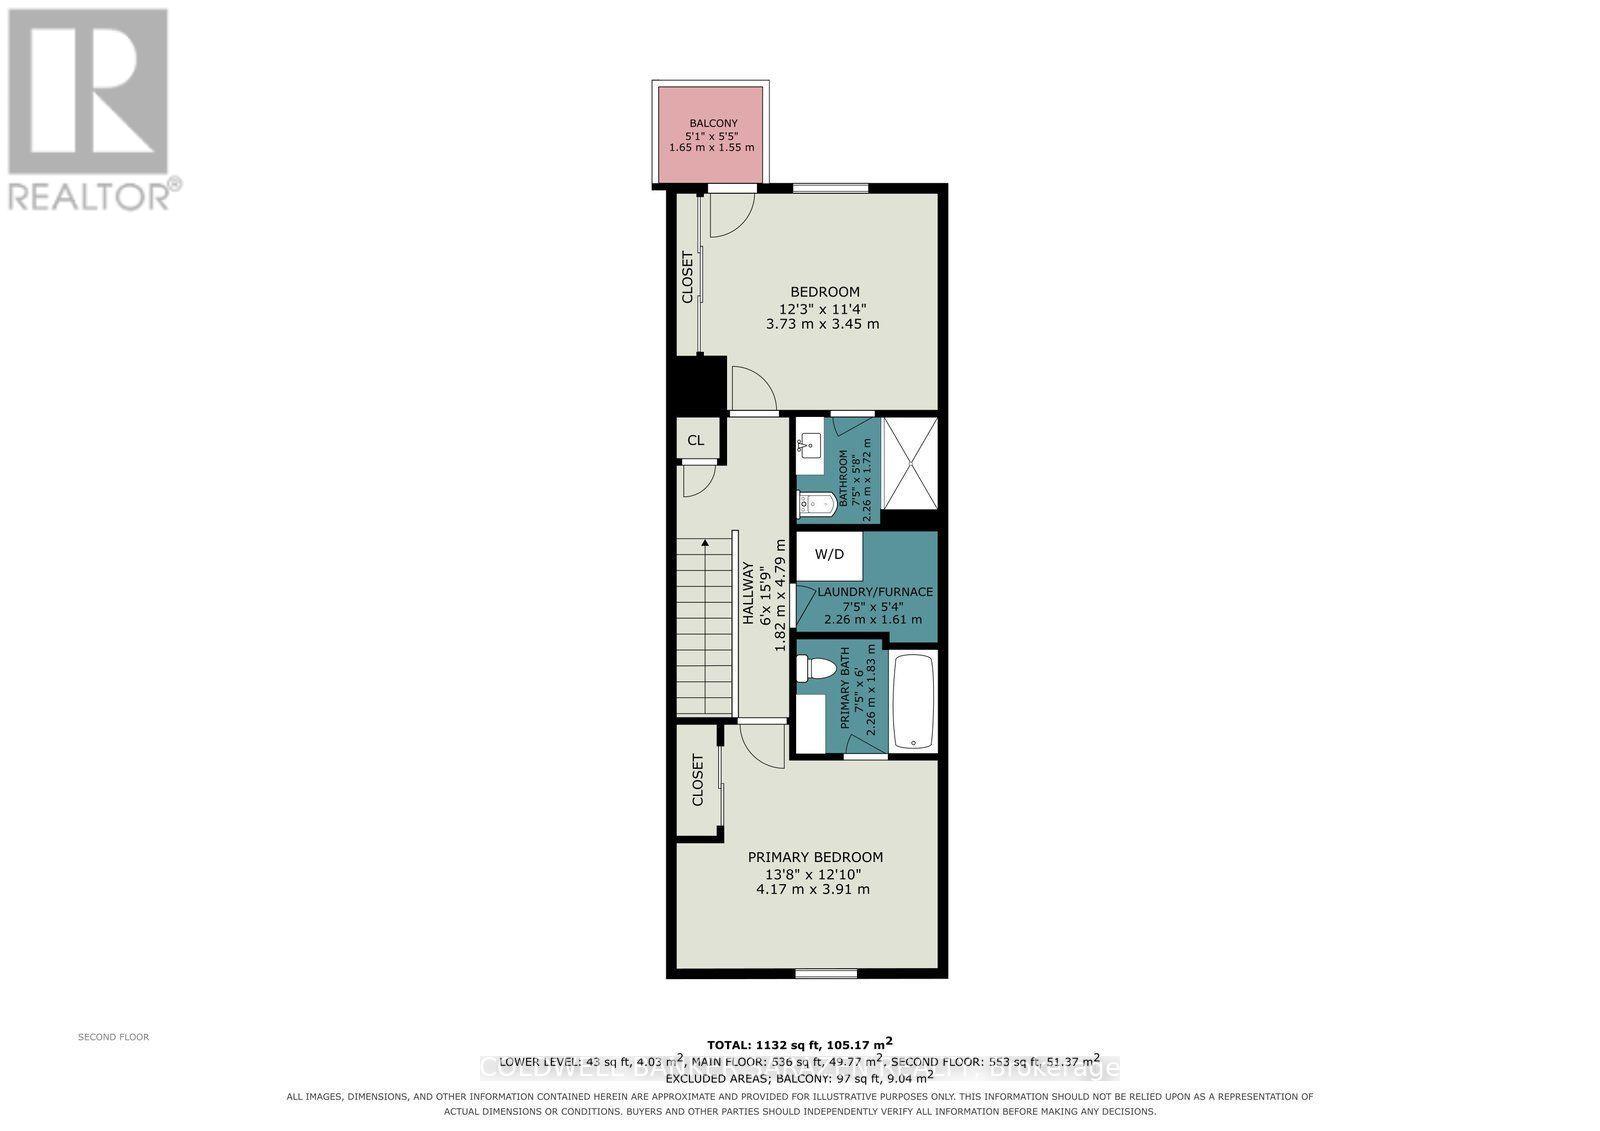
$453.70 MonthlyWelcome to 282 Cresthaven Drive - a bright and beautifully maintained ,totally renovated stacked townhouse in a convenient Barrhaven East location near the Vimy Memorial Bridge. Offering a wonderful blend of style, comfort and low-maintenance living, this inviting home is an excellent choice for first-time buyers, professionals, downsizers or investors. Step inside to a bright, open-concept living and dining area with large windows, modern flooring and plenty of room to relax or entertain. The contemporary kitchen is a standout, featuring crisp white cabinetry, stainless steel appliances, generous counter space and a bold backsplash that adds a touch of personality. The open layout keeps the space connected and welcoming, whether you're hosting friends or enjoying a quiet night at home. Upstairs, you'll find two spacious and versatile bedrooms with excellent natural light and plenty of storage. Both ensuite bathrooms have been beautifully updated with unique features, striking tilework and modern finishes, while convenient in-unit laundry makes everyday living that much easier. Enjoy your morning coffee or unwind at the end of the day on the private balcony. Ideally situated close to shopping, schools, parks, recreation and everyday amenities, with easy access to Riverside South and the surrounding communities. Stylish, move-in ready and exceptionally well located - this is an opportunity to enjoy comfortable condo living in one of Barrhaven's most convenient neighbourhoods. Book your showing and come see what makes this home such a great fit. (id:50746)
Property Details
| MLS® Number | X13705564 |
| Property Type | Single Family |
| Community Name | 7710 - Barrhaven East |
| Amenities Near By | Public Transit, Schools, Park |
| Community Features | Pets Allowed With Restrictions, Community Centre |
| Equipment Type | None |
| Features | In Suite Laundry |
| Parking Space Total | 1 |
| Rental Equipment Type | None |
Building
| Bathroom Total | 3 |
| Bedrooms Above Ground | 2 |
| Bedrooms Total | 2 |
| Age | 16 To 30 Years |
| Amenities | Visitor Parking, Fireplace(s) |
| Appliances | Water Heater, Blinds, Cooktop, Dishwasher, Dryer, Hood Fan, Microwave, Oven, Stove, Washer, Refrigerator |
| Basement Type | None |
| Cooling Type | Central Air Conditioning |
| Exterior Finish | Brick, Vinyl Siding |
| Fireplace Fuel | Pellet |
| Fireplace Present | Yes |
| Fireplace Total | 1 |
| Fireplace Type | Stove |
| Half Bath Total | 1 |
| Heating Fuel | Natural Gas |
| Heating Type | Forced Air |
| Stories Total | 2 |
| Size Interior | 1,200 - 1,399 Sqft |
| Type | Row / Townhouse |
Parking
| No Garage |
Land
| Acreage | No |
| Land Amenities | Public Transit, Schools, Park |
Rooms
| Level | Type | Length | Width | Dimensions |
|---|---|---|---|---|
| Second Level | Primary Bedroom | 3.6 m | 3.8 m | 3.6 m x 3.8 m |
| Second Level | Bedroom 2 | 4.2 m | 4 m | 4.2 m x 4 m |
| Second Level | Laundry Room | 2.3 m | 1.9 m | 2.3 m x 1.9 m |
| Main Level | Dining Room | 4.2 m | 3.2 m | 4.2 m x 3.2 m |
| Main Level | Living Room | 4.2 m | 4.1 m | 4.2 m x 4.1 m |
| Main Level | Other | 4.3 m | 1.7 m | 4.3 m x 1.7 m |
https://www.realtor.ca/real-estate/30189271/11-282-cresthaven-drive-ottawa-7710-barrhaven-east

Contact Claudette

The trademarks REALTOR®, REALTORS®, and the REALTOR® logo are controlled by The Canadian Real Estate Association (CREA) and identify real estate professionals who are members of CREA. The trademarks MLS®, Multiple Listing Service® and the associated logos are owned by The Canadian Real Estate Association (CREA) and identify the quality of services provided by real estate professionals who are members of CREA. The trademark DDF® is owned by The Canadian Real Estate Association (CREA) and identifies CREA's Data Distribution Facility (DDF®)
August 24 2026 01:53:09
Ottawa Real Estate Board
Coldwell Banker Sarazen Realty