1095 Bravar Drive Ottawa, Ontario K4M 1G2

$1,625,000
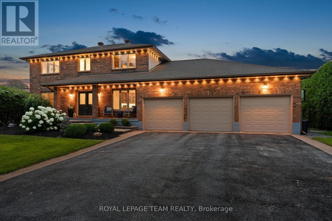
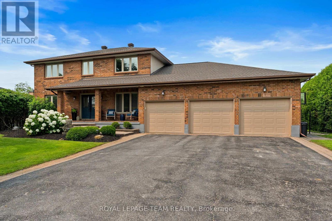
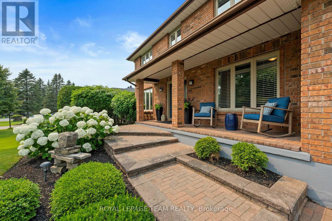
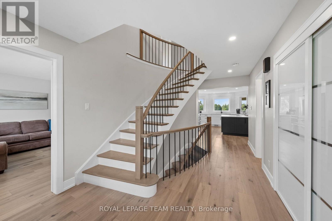
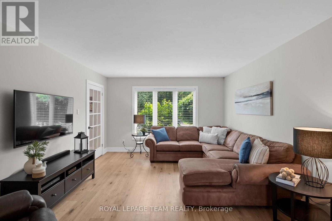
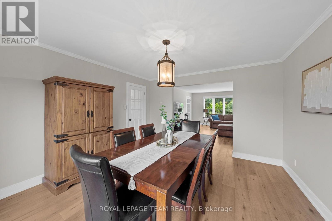
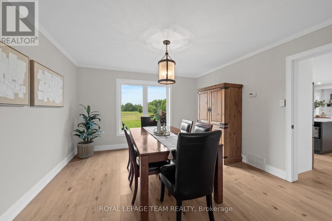
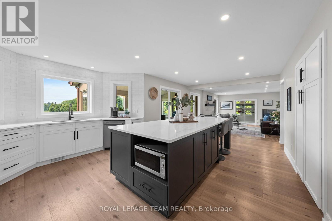
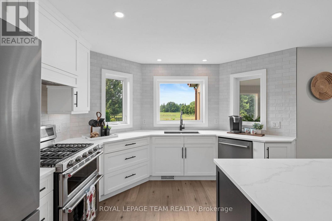
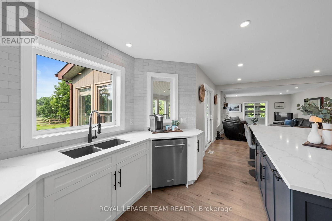
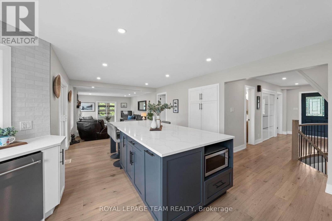
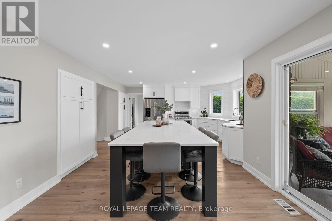
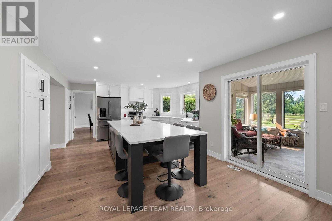
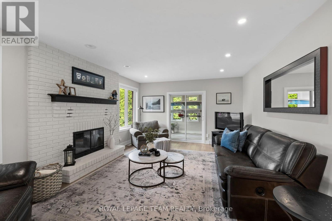
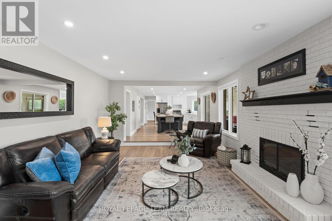
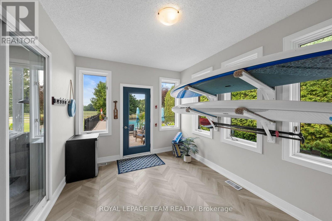
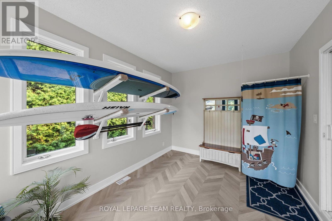
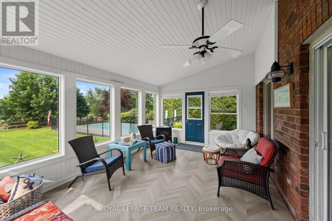
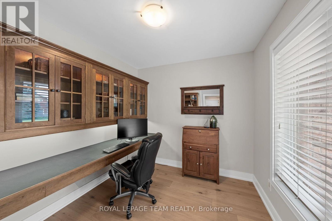
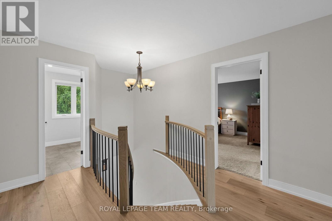
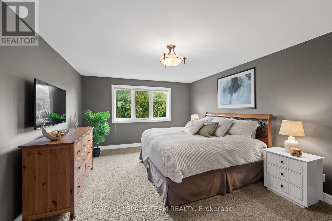
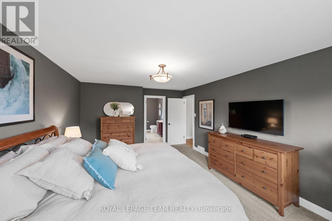
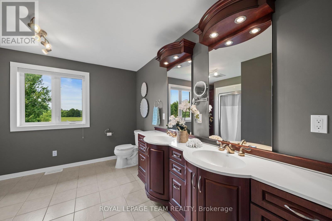
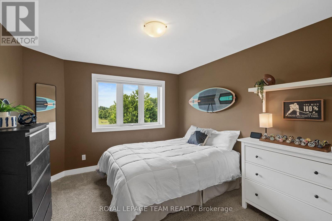
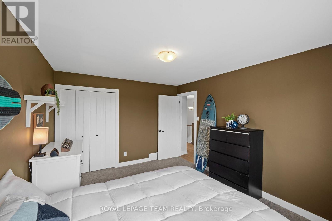
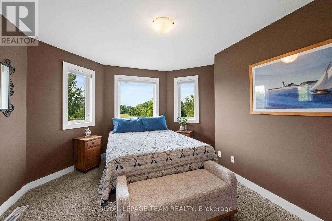
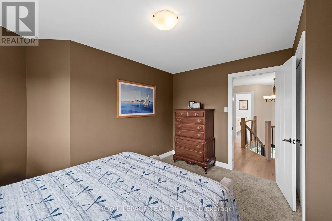
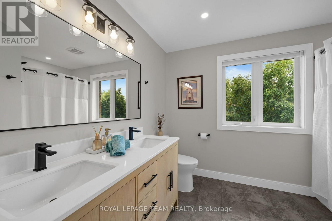
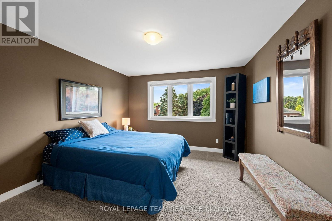
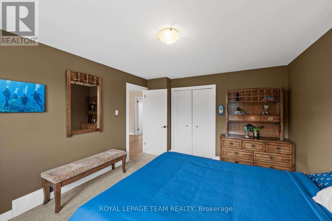
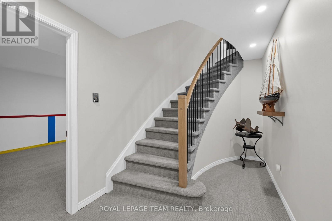
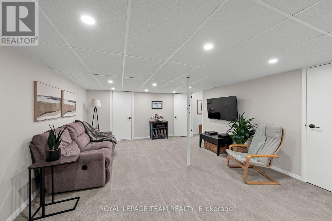
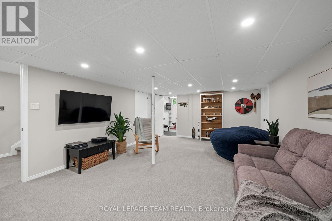
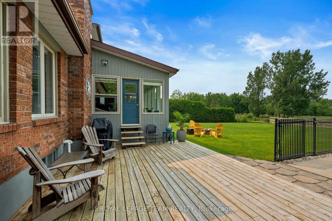
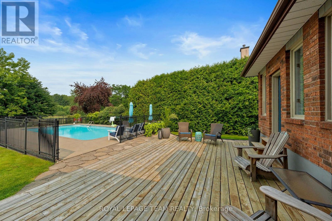
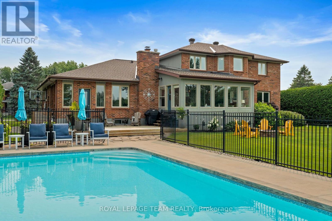
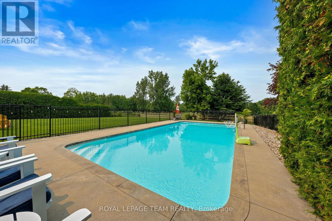
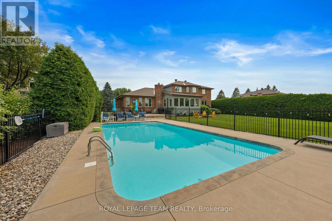
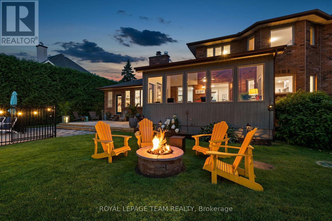
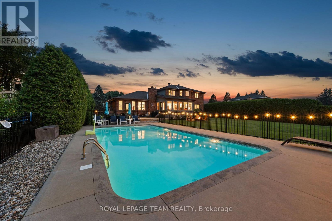
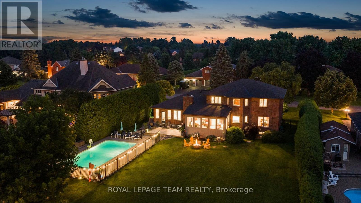
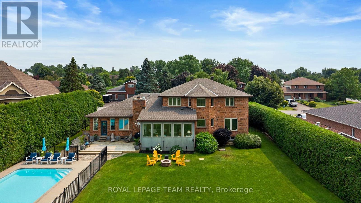
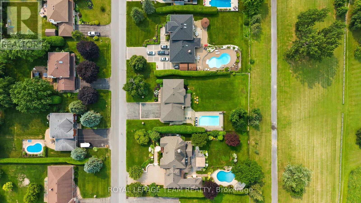
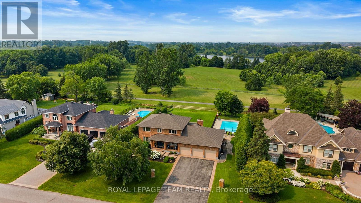
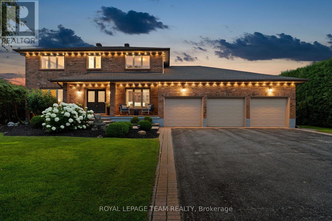
Welcome to 1095 Bravar Drive, where timeless elegance, modern updates & an incredible backyard setting come together in one of Manotick's most desirable neighbourhoods. Nestled on a beautifully landscaped, private lot backing directly onto David Bartlett Park, this impressive two-storey brick home offers an exceptional combination of space, comfort & lifestyle. Thoughtfully updated throughout, the home features 4 spacious bedrooms, 4 bathrooms & a dedicated main-floor office, with a functional layout designed for both everyday family living & entertaining. At the heart of the home, the beautifully updated kitchen features premium KitchenAid stainless steel appliances, including a double oven, generous workspace & plenty of room to gather. Bright, welcoming living spaces offer the perfect balance of comfort & sophistication, while the sunroom & enclosed porch provide additional spaces to unwind, entertain or simply take in the peaceful surroundings. Step outside & discover a backyard that truly sets this property apart. Surrounded by mature trees & backing onto the natural beauty of David Bartlett Park, this private outdoor retreat features an inviting in-ground saltwater pool, expansive space to relax & entertain, and a setting that feels worlds away from the city. Spend summer afternoons by the pool, enjoy nearby walking trails or take advantage of the outdoor recreation opportunities along the Rideau River. With important updates including a newer furnace & A/C, roof replaced in 2022 & quality finishes throughout, this home offers peace of mind alongside its many impressive features. All of this just minutes from the charm of Manotick Village, with its local boutiques, restaurants, cafés & everyday amenities, and an easy commute into Ottawa. A rare opportunity to enjoy an established neighbourhood, exceptional privacy & a lifestyle that's hard to find. (id:50746)
Open House
This property has open houses!
2:00 pm
Ends at:4:00 pm
Property Details
| MLS® Number | X14033738 |
| Property Type | Single Family |
| Community Name | 8001 - Manotick Long Island & Nicholls Island |
| Amenities Near By | Golf Nearby, Park |
| Community Features | Community Centre, School Bus |
| Equipment Type | Water Heater |
| Features | Flat Site, Lighting, Dry, Sump Pump |
| Parking Space Total | 7 |
| Pool Type | Inground Pool, Outdoor Pool |
| Rental Equipment Type | Water Heater |
| Structure | Deck, Patio(s), Porch |
| View Type | River View, View Of Water |
| Water Front Name | Rideau River |
Building
| Bathroom Total | 4 |
| Bedrooms Above Ground | 4 |
| Bedrooms Total | 4 |
| Amenities | Fireplace(s) |
| Appliances | Water Treatment, Water Softener, Dishwasher, Dryer, Garage Door Opener, Hood Fan, Oven, Stove, Washer, Refrigerator |
| Basement Development | Finished |
| Basement Type | Full (finished) |
| Construction Style Attachment | Detached |
| Cooling Type | Central Air Conditioning |
| Exterior Finish | Brick |
| Fire Protection | Smoke Detectors |
| Fireplace Present | Yes |
| Fireplace Total | 1 |
| Foundation Type | Concrete |
| Half Bath Total | 1 |
| Heating Fuel | Natural Gas |
| Heating Type | Forced Air |
| Stories Total | 2 |
| Size Interior | 3,000 - 3,500 Sqft |
| Type | House |
| Utility Power | Generator |
| Utility Water | Drilled Well |
Parking
| Attached Garage | |
| Garage | |
| Inside Entry |
Land
| Acreage | No |
| Land Amenities | Golf Nearby, Park |
| Landscape Features | Landscaped, Lawn Sprinkler |
| Sewer | Septic System |
| Size Depth | 199 Ft ,7 In |
| Size Frontage | 106 Ft ,7 In |
| Size Irregular | 106.6 X 199.6 Ft |
| Size Total Text | 106.6 X 199.6 Ft|under 1/2 Acre |
| Surface Water | River/stream |
| Zoning Description | V1p |
Rooms
| Level | Type | Length | Width | Dimensions |
|---|---|---|---|---|
| Second Level | Primary Bedroom | 3.9 m | 5.34 m | 3.9 m x 5.34 m |
| Second Level | Other | 2.1 m | 1.97 m | 2.1 m x 1.97 m |
| Second Level | Bathroom | 3.9 m | 3.66 m | 3.9 m x 3.66 m |
| Second Level | Bedroom 2 | 3.64 m | 3.85 m | 3.64 m x 3.85 m |
| Second Level | Bedroom 3 | 3.54 m | 4.11 m | 3.54 m x 4.11 m |
| Second Level | Bedroom 4 | 3.83 m | 4.17 m | 3.83 m x 4.17 m |
| Second Level | Bathroom | 3.09 m | 2.43 m | 3.09 m x 2.43 m |
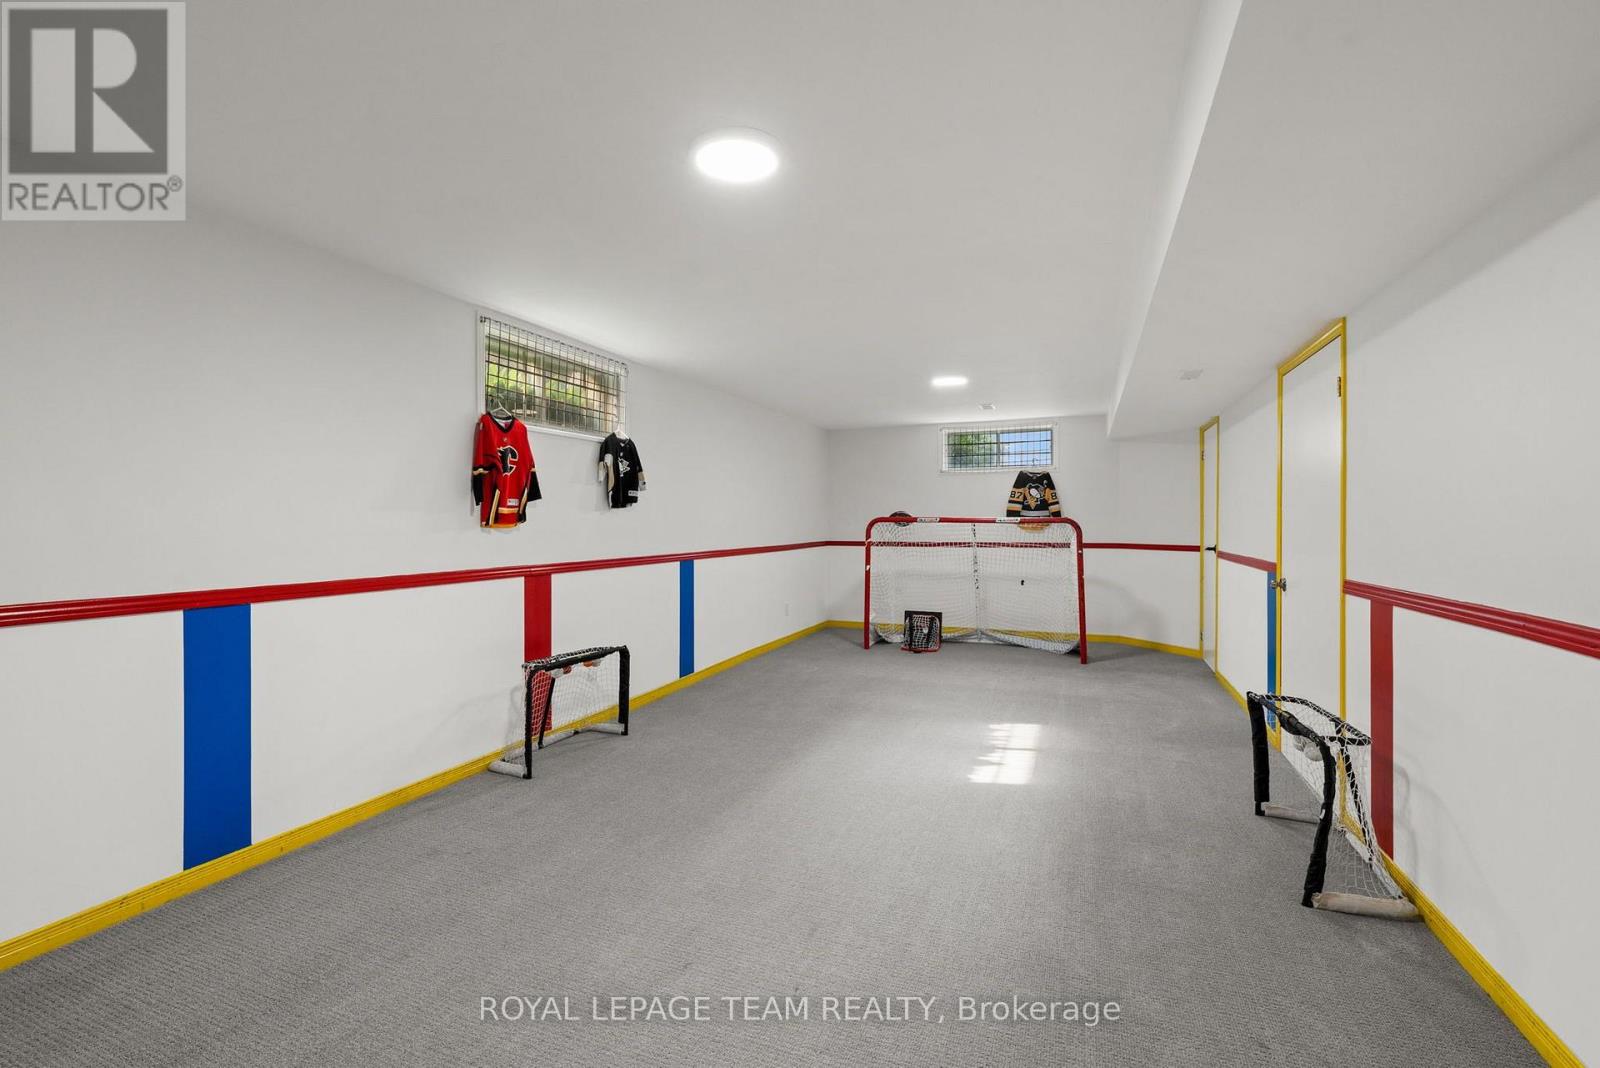
| Lower Level | Recreational, Games Room | 4.54 m | 6.28 m | 4.54 m x 6.28 m |
| Lower Level | Games Room | 3.9 m | 9.1 m | 3.9 m x 9.1 m |
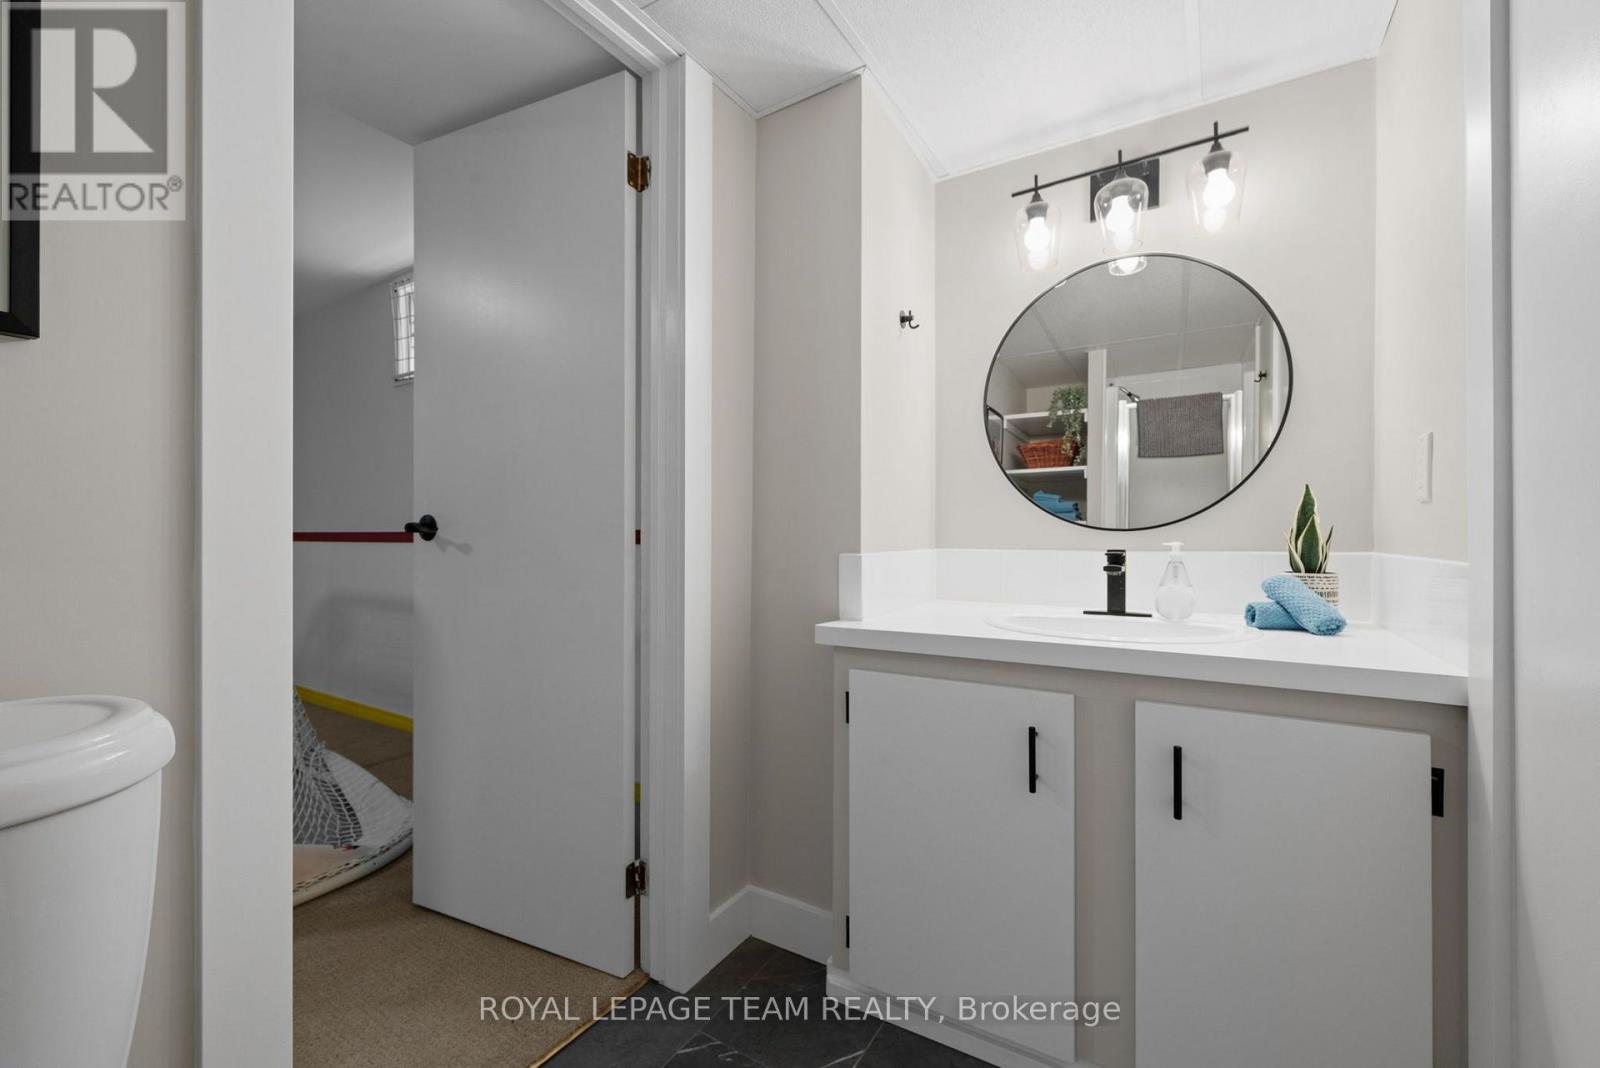
| Lower Level | Bathroom | 1.5 m | 3.4 m | 1.5 m x 3.4 m |
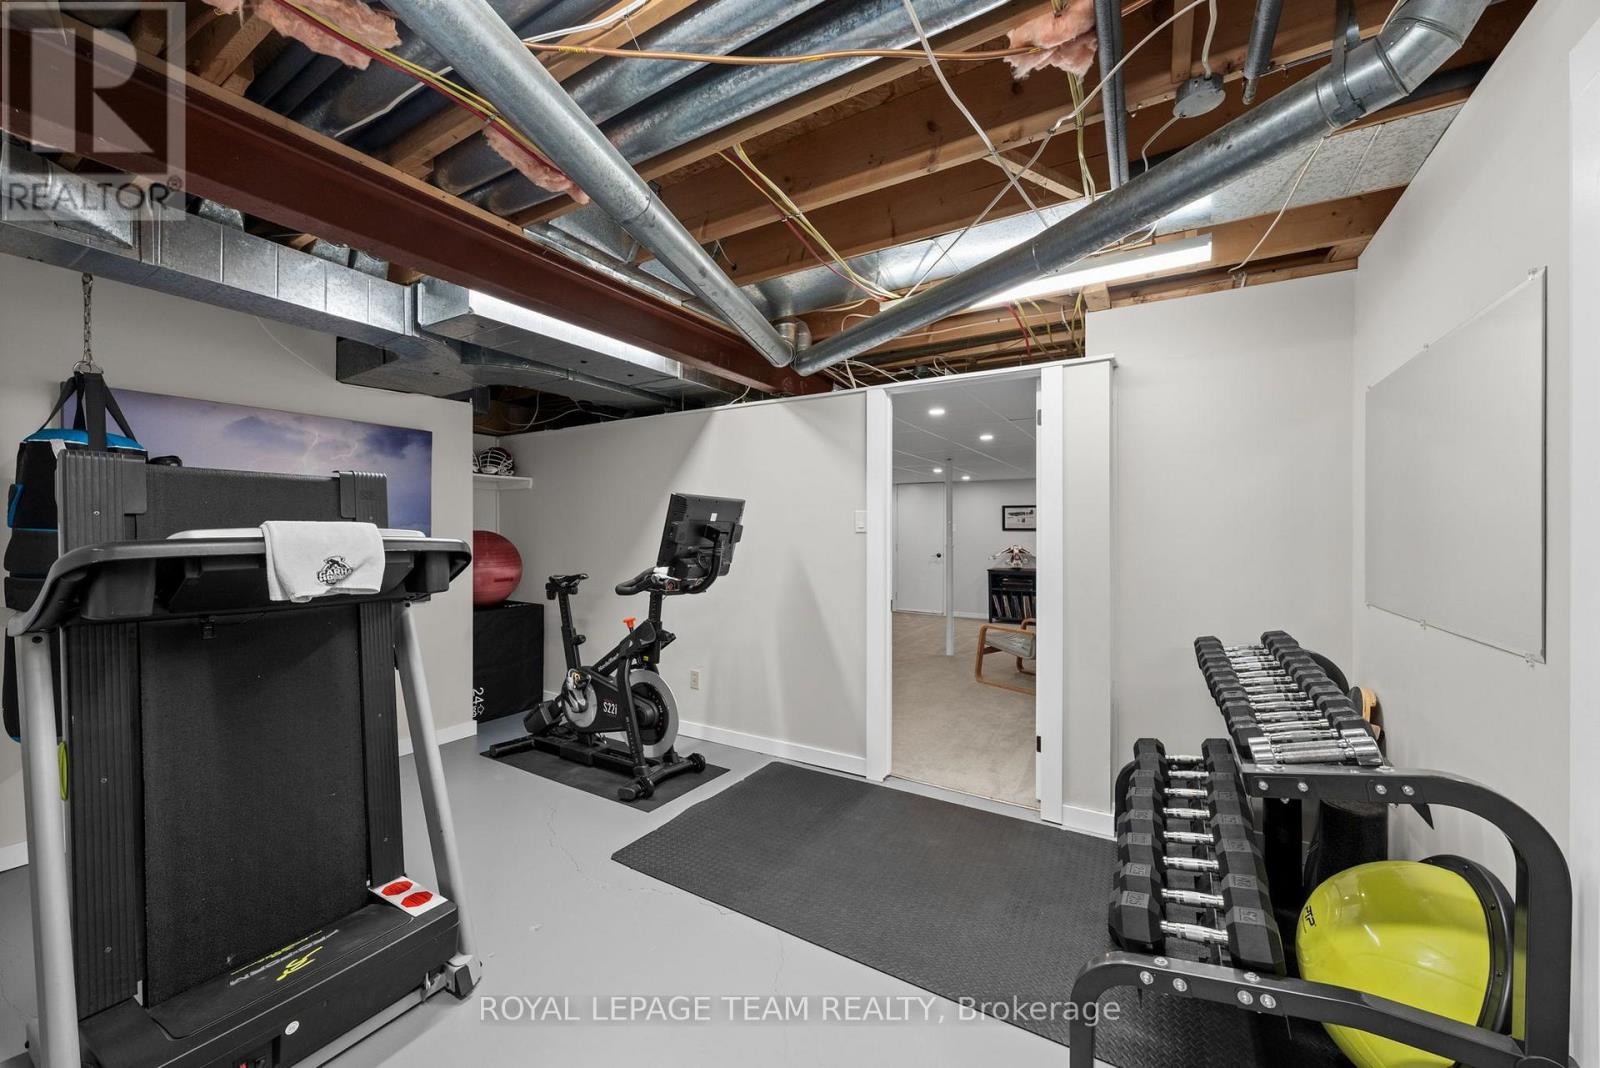
| Lower Level | Exercise Room | 5.41 m | 3.56 m | 5.41 m x 3.56 m |
| Lower Level | Utility Room | 10.47 m | 4.07 m | 10.47 m x 4.07 m |
| Main Level | Foyer | 3.06 m | 5.42 m | 3.06 m x 5.42 m |
| Main Level | Office | 3.86 m | 2.41 m | 3.86 m x 2.41 m |
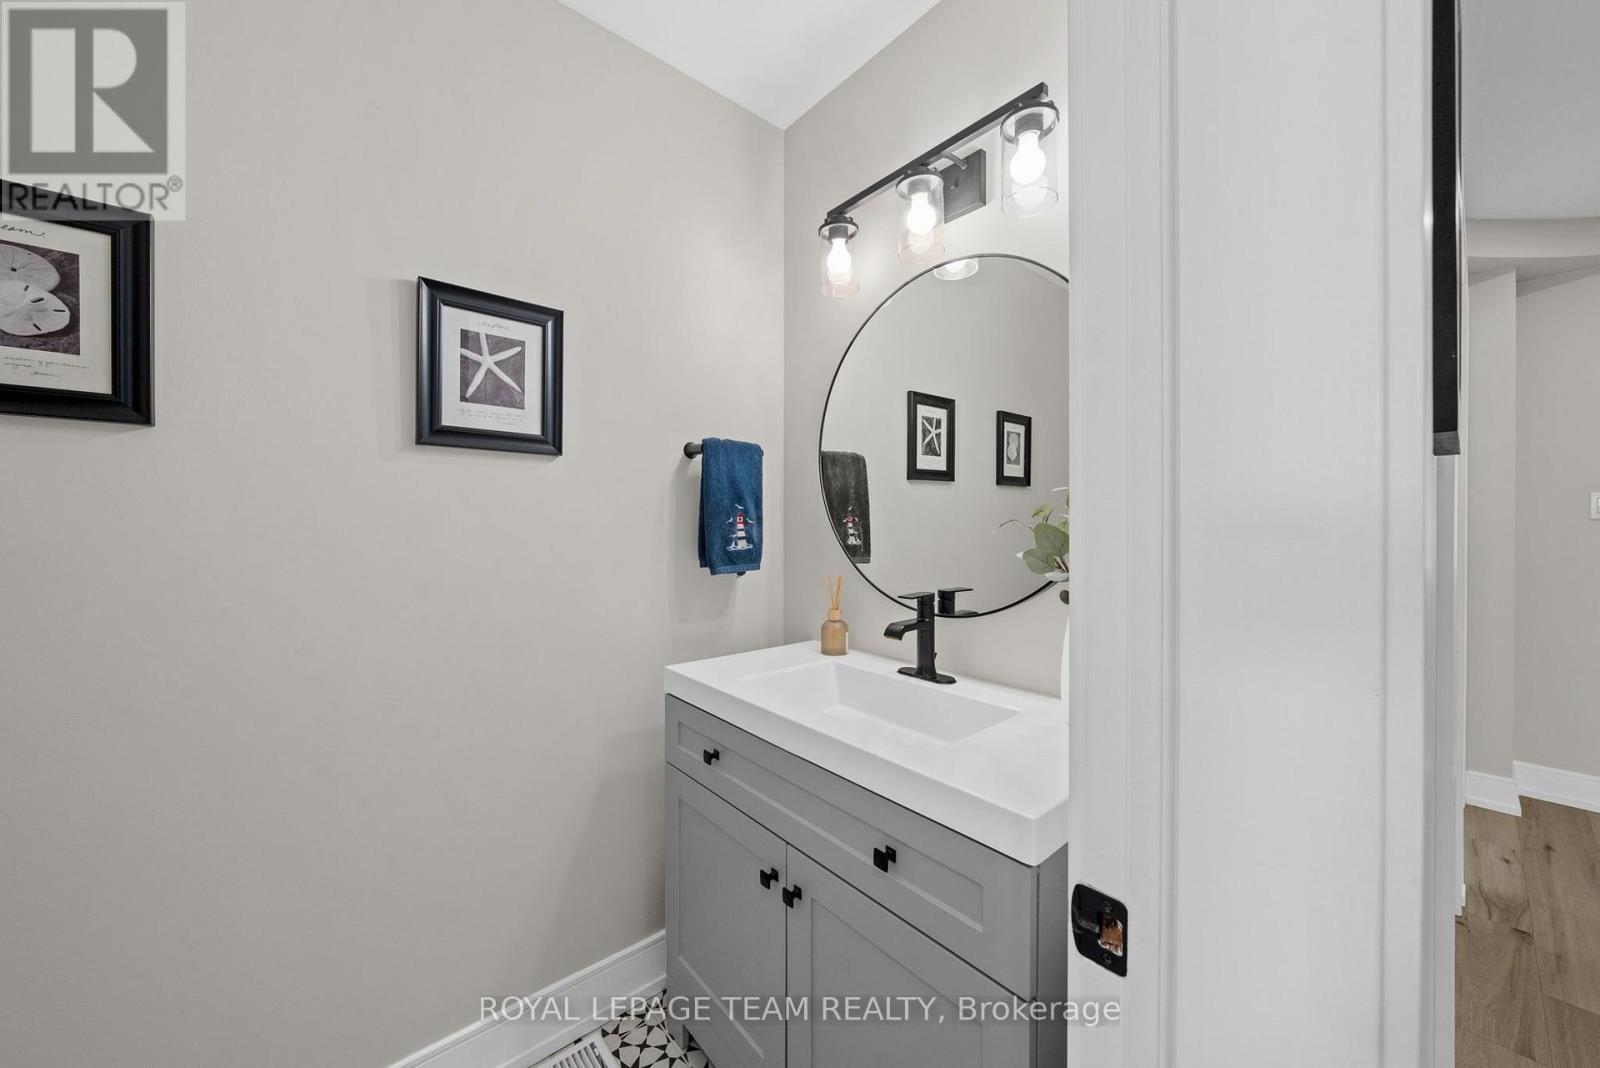
| Main Level | Bathroom | 1.12 m | 2.01 m | 1.12 m x 2.01 m |
| Main Level | Living Room | 3.9 m | 5.2 m | 3.9 m x 5.2 m |
| Main Level | Dining Room | 3.9 m | 3.8 m | 3.9 m x 3.8 m |
| Main Level | Kitchen | 6.99 m | 4.51 m | 6.99 m x 4.51 m |
| Main Level | Family Room | 6.33 m | 4.07 m | 6.33 m x 4.07 m |
| Main Level | Sunroom | 2.84 m | 4.05 m | 2.84 m x 4.05 m |
| Main Level | Solarium | 5.91 m | 3.62 m | 5.91 m x 3.62 m |
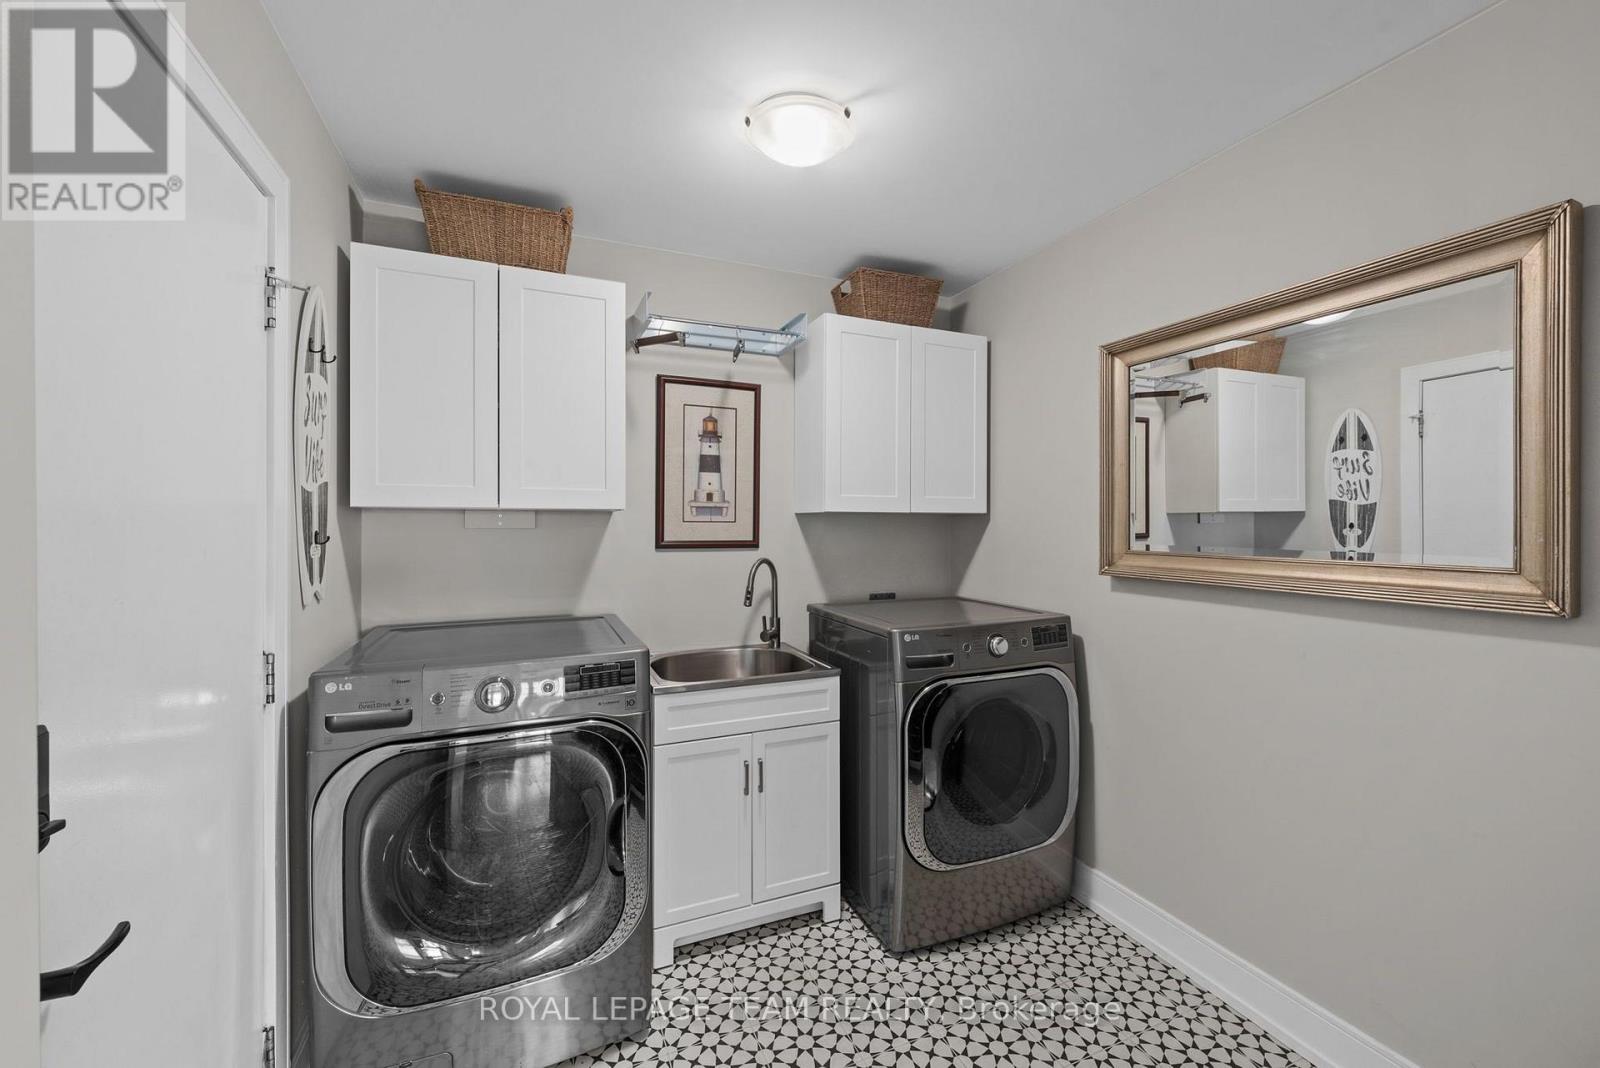
| Main Level | Laundry Room | 2.62 m | 2.81 m | 2.62 m x 2.81 m |
Utilities
| Cable | Available |
| Electricity | Installed |

Contact Claudette

The trademarks REALTOR®, REALTORS®, and the REALTOR® logo are controlled by The Canadian Real Estate Association (CREA) and identify real estate professionals who are members of CREA. The trademarks MLS®, Multiple Listing Service® and the associated logos are owned by The Canadian Real Estate Association (CREA) and identify the quality of services provided by real estate professionals who are members of CREA. The trademark DDF® is owned by The Canadian Real Estate Association (CREA) and identifies CREA's Data Distribution Facility (DDF®)
October 14 2026 09:03:33
Ottawa Real Estate Board
Royal LePage Team Realty