102 - 960 Teron Road S Ottawa, Ontario K2K 2B6

$355,000Maintenance, Water, Insurance, Common Area Maintenance
$901 Monthly
Maintenance, Water, Insurance, Common Area Maintenance
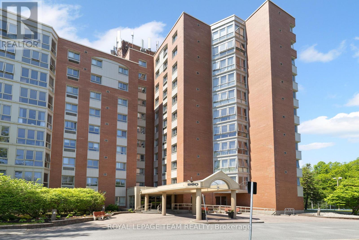
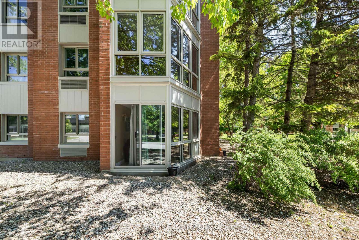
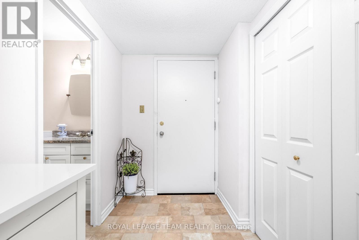
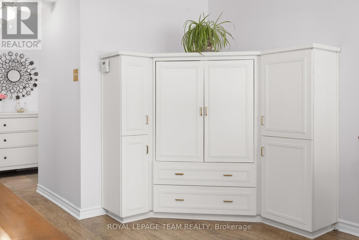
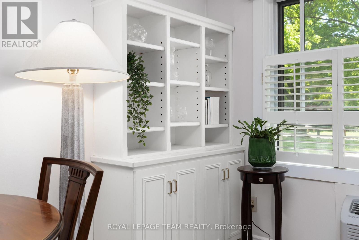
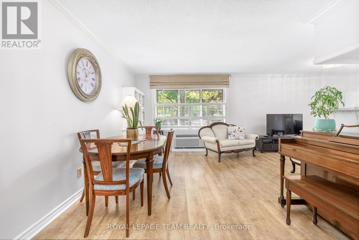
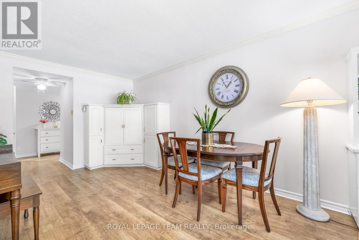
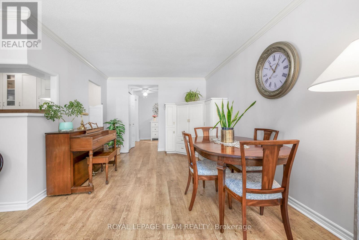
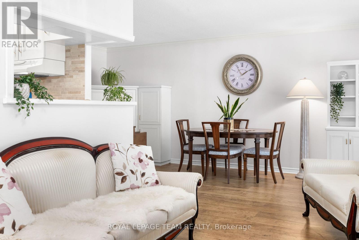
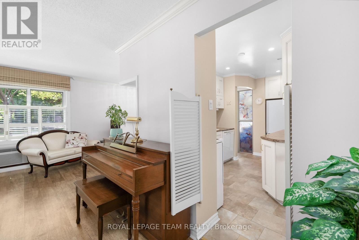
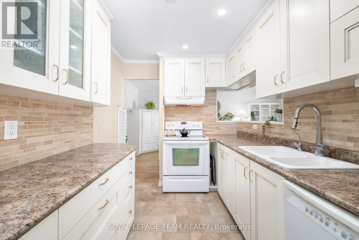
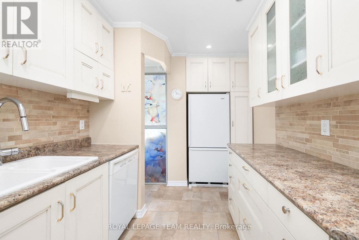
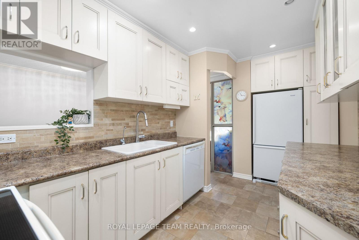
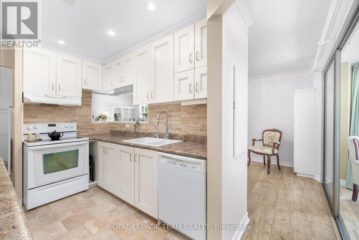
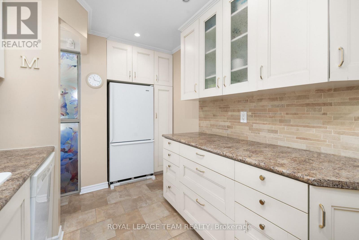
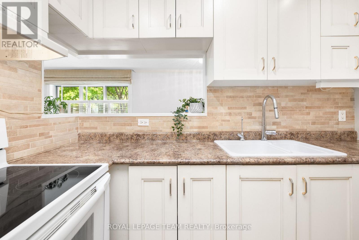
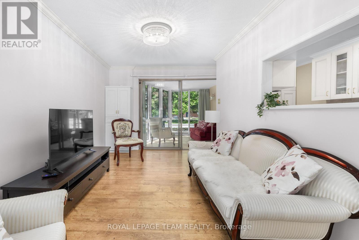
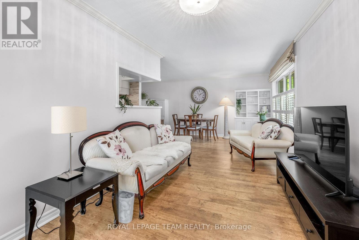
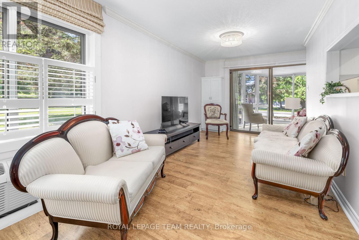
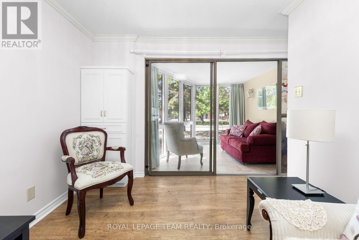
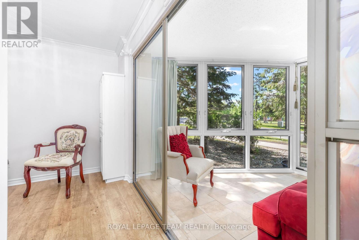
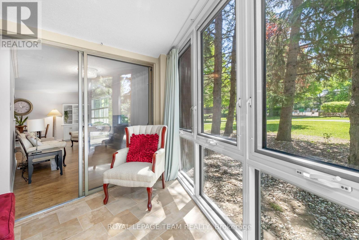
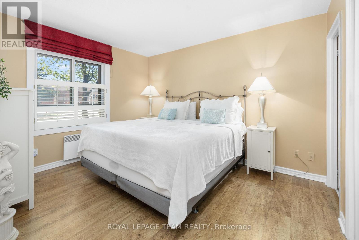
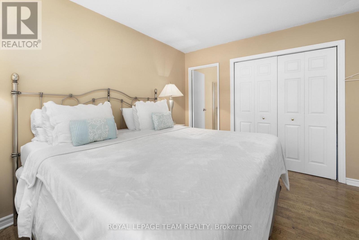
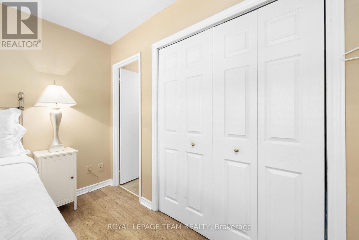
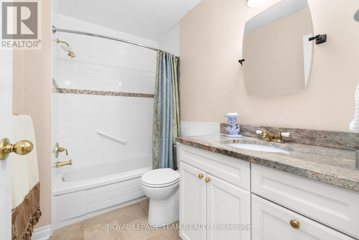
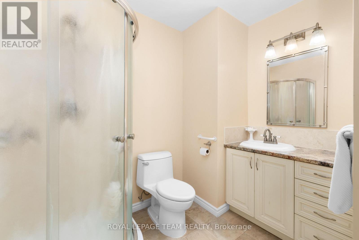
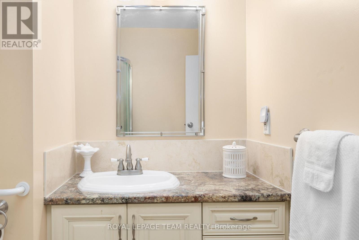
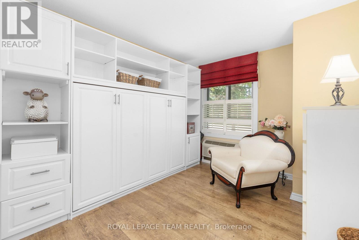
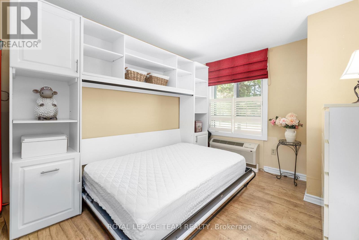
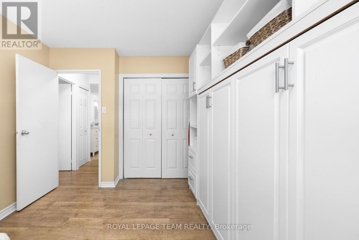
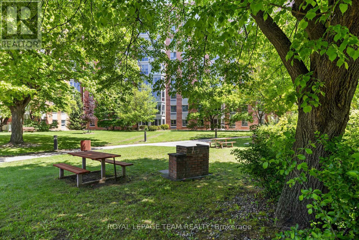
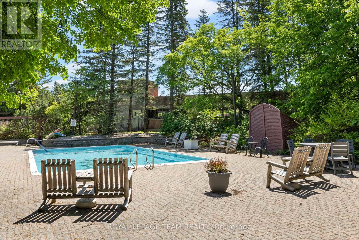
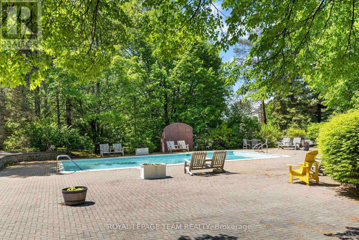
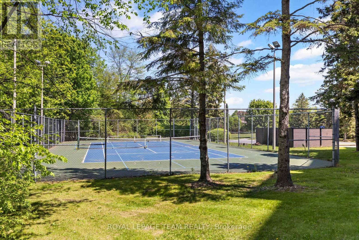
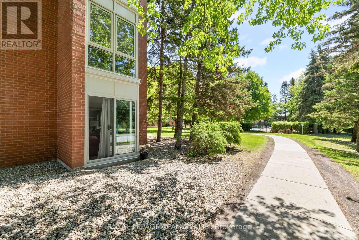
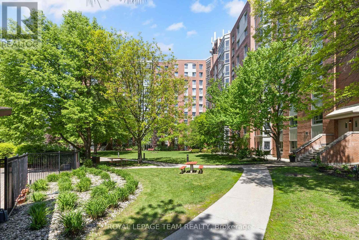
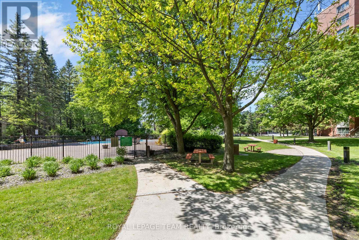
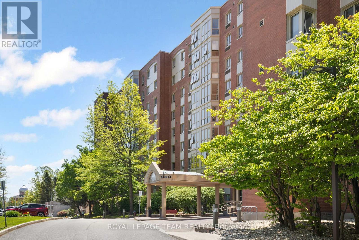
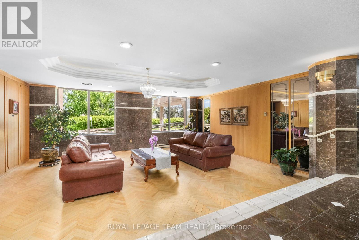
$901 MonthlyRare 2 bed, 2 bath ground floor corner unit in a secure & quiet senior oriented building. Only 6 units with a solarium walk-out to courtyard & walking paths. New Windows. New Patio door. Freshly Painted. Cork Flooring throughout. Custom Cabinets in kitchen. Tiled Backsplash. Heated Floor in Solarium. Living / dining area has 3 Custom built-in cabinets: 1..Entertainment center. 2..Bookshelf. 3..Credenza. California Shutters. Roman Blinds. Crown Moulding. Main bedroom ensuite. Custom built-in murphy bed in 2nd bedroom. Entire main bathroom updated in 2021. In unit laundry. Gated, secure outdoor pool. Tennis courts. Building has so much to offer: Sauna. Whirlpool. Party room. Games room. Exercise room. Library. Workshop. Racquetball & Squash courts. Large storage locker. Several social clubs. Multitude of visitor parking directly outside entrance. Roundabout at front door for easy pick up of residents. Highway on & off ramps are 1-2 minutes away. (id:50746)
Property Details
| MLS® Number | X13875968 |
| Property Type | Single Family |
| Community Name | 9001 - Kanata - Beaverbrook |
| Community Features | Pets Not Allowed |
| Equipment Type | Water Heater |
| Features | Wheelchair Access, In Suite Laundry, Sauna |
| Parking Space Total | 1 |
| Rental Equipment Type | Water Heater |
Building
| Bathroom Total | 2 |
| Bedrooms Above Ground | 2 |
| Bedrooms Total | 2 |
| Age | 31 To 50 Years |
| Amenities | Storage - Locker |
| Basement Type | None |
| Cooling Type | Window Air Conditioner |
| Exterior Finish | Brick |
| Heating Fuel | Electric |
| Heating Type | Heat Pump, Radiant Heat |
| Size Interior | 1,200 - 1,399 Sqft |
| Type | Apartment |
Parking
| Garage |
Land
| Acreage | No |
Rooms
| Level | Type | Length | Width | Dimensions |
|---|---|---|---|---|
| Ground Level | Living Room | 5.79 m | 3.28 m | 5.79 m x 3.28 m |
| Ground Level | Dining Room | 3.96 m | 2.76 m | 3.96 m x 2.76 m |
| Ground Level | Kitchen | 3.78 m | 2.33 m | 3.78 m x 2.33 m |
| Ground Level | Bedroom | 3.78 m | 3.14 m | 3.78 m x 3.14 m |
| Ground Level | Bedroom 2 | 3.47 m | 2.15 m | 3.47 m x 2.15 m |
| Ground Level | Foyer | 3.17 m | 1.49 m | 3.17 m x 1.49 m |
| Ground Level | Laundry Room | 1.62 m | 12.01 m | 1.62 m x 12.01 m |
| Ground Level | Solarium | 2.9 m | 2.9 m | 2.9 m x 2.9 m |
https://www.realtor.ca/real-estate/30380201/102-960-teron-road-s-ottawa-9001-kanata-beaverbrook

Contact Claudette

The trademarks REALTOR®, REALTORS®, and the REALTOR® logo are controlled by The Canadian Real Estate Association (CREA) and identify real estate professionals who are members of CREA. The trademarks MLS®, Multiple Listing Service® and the associated logos are owned by The Canadian Real Estate Association (CREA) and identify the quality of services provided by real estate professionals who are members of CREA. The trademark DDF® is owned by The Canadian Real Estate Association (CREA) and identifies CREA's Data Distribution Facility (DDF®)
October 08 2026 03:23:35
Ottawa Real Estate Board
Royal LePage Team Realty