1 - 140 Rideau Terrace Ottawa, Ontario K1M 0Z2

$5,000 Monthly
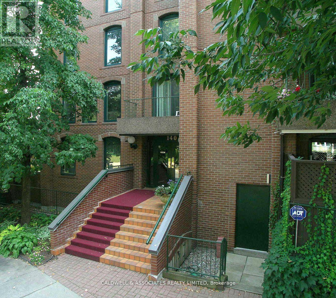
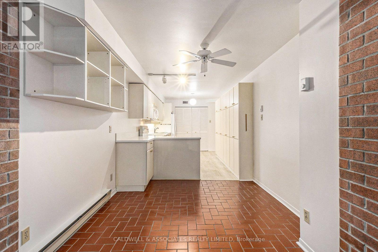
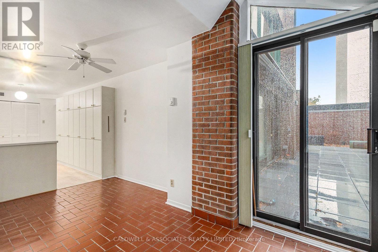
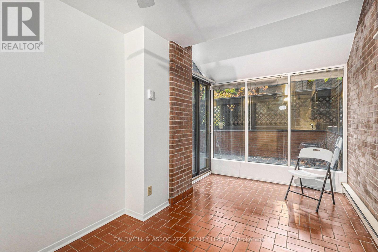
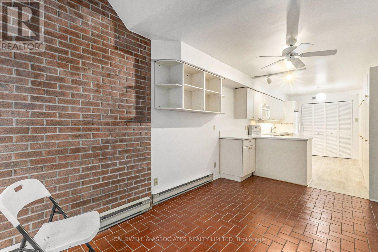
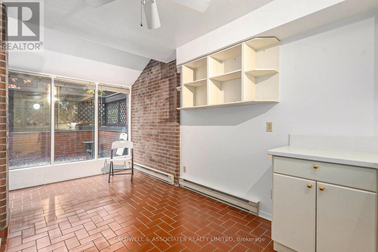
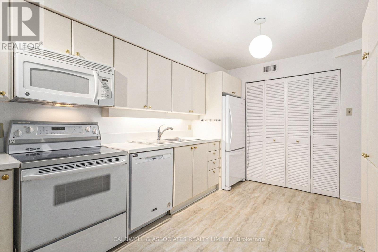
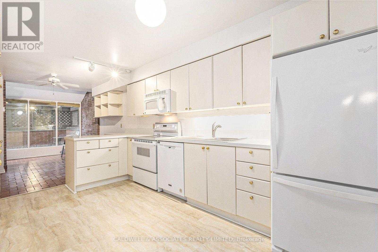
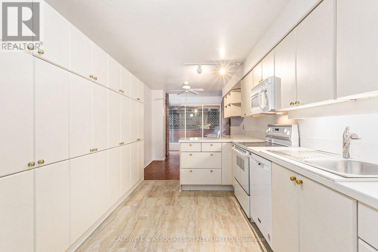
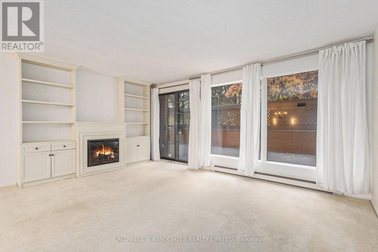
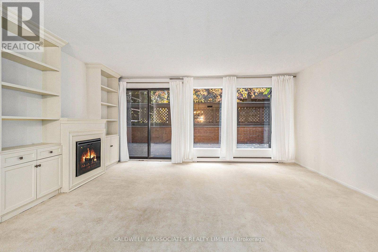
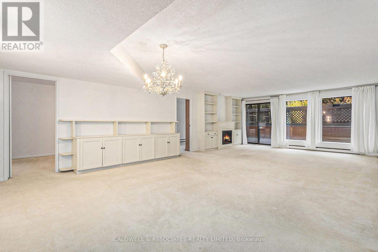
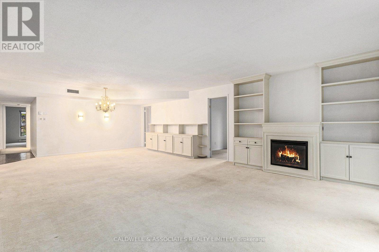
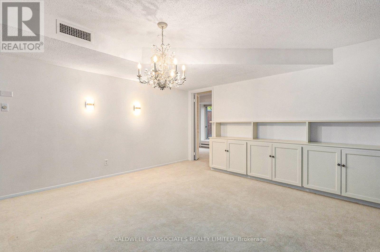
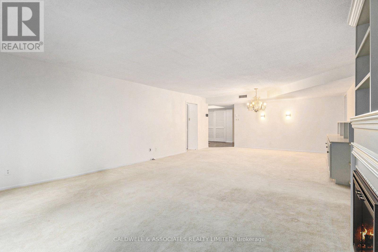
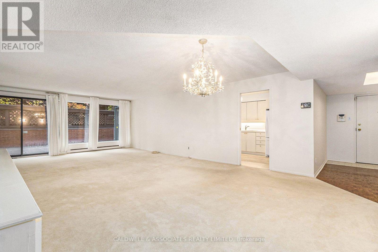
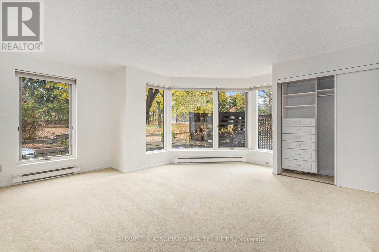
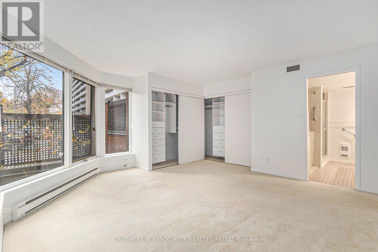
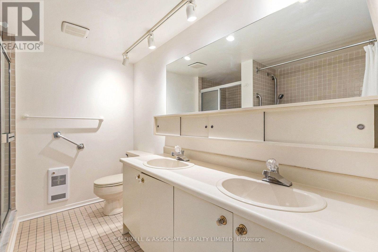
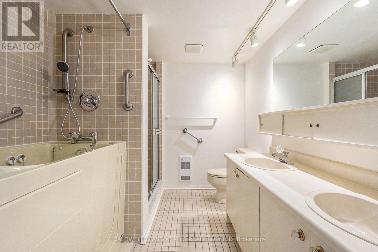
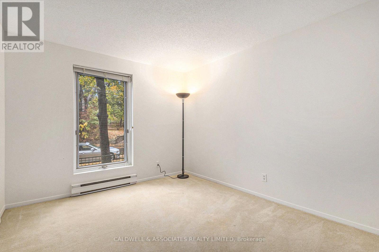
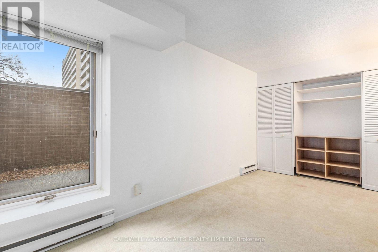
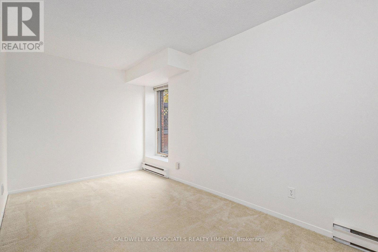
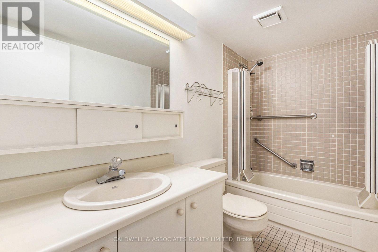
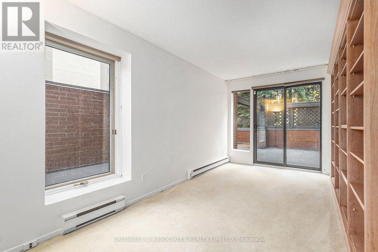
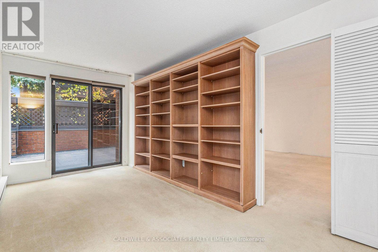
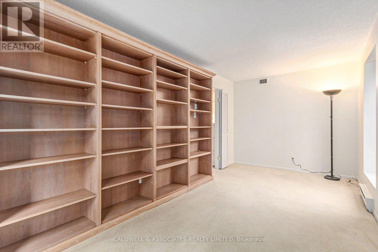
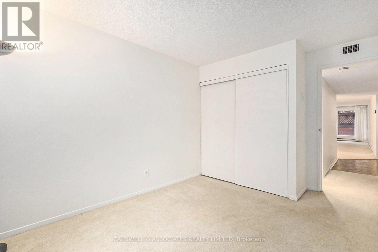
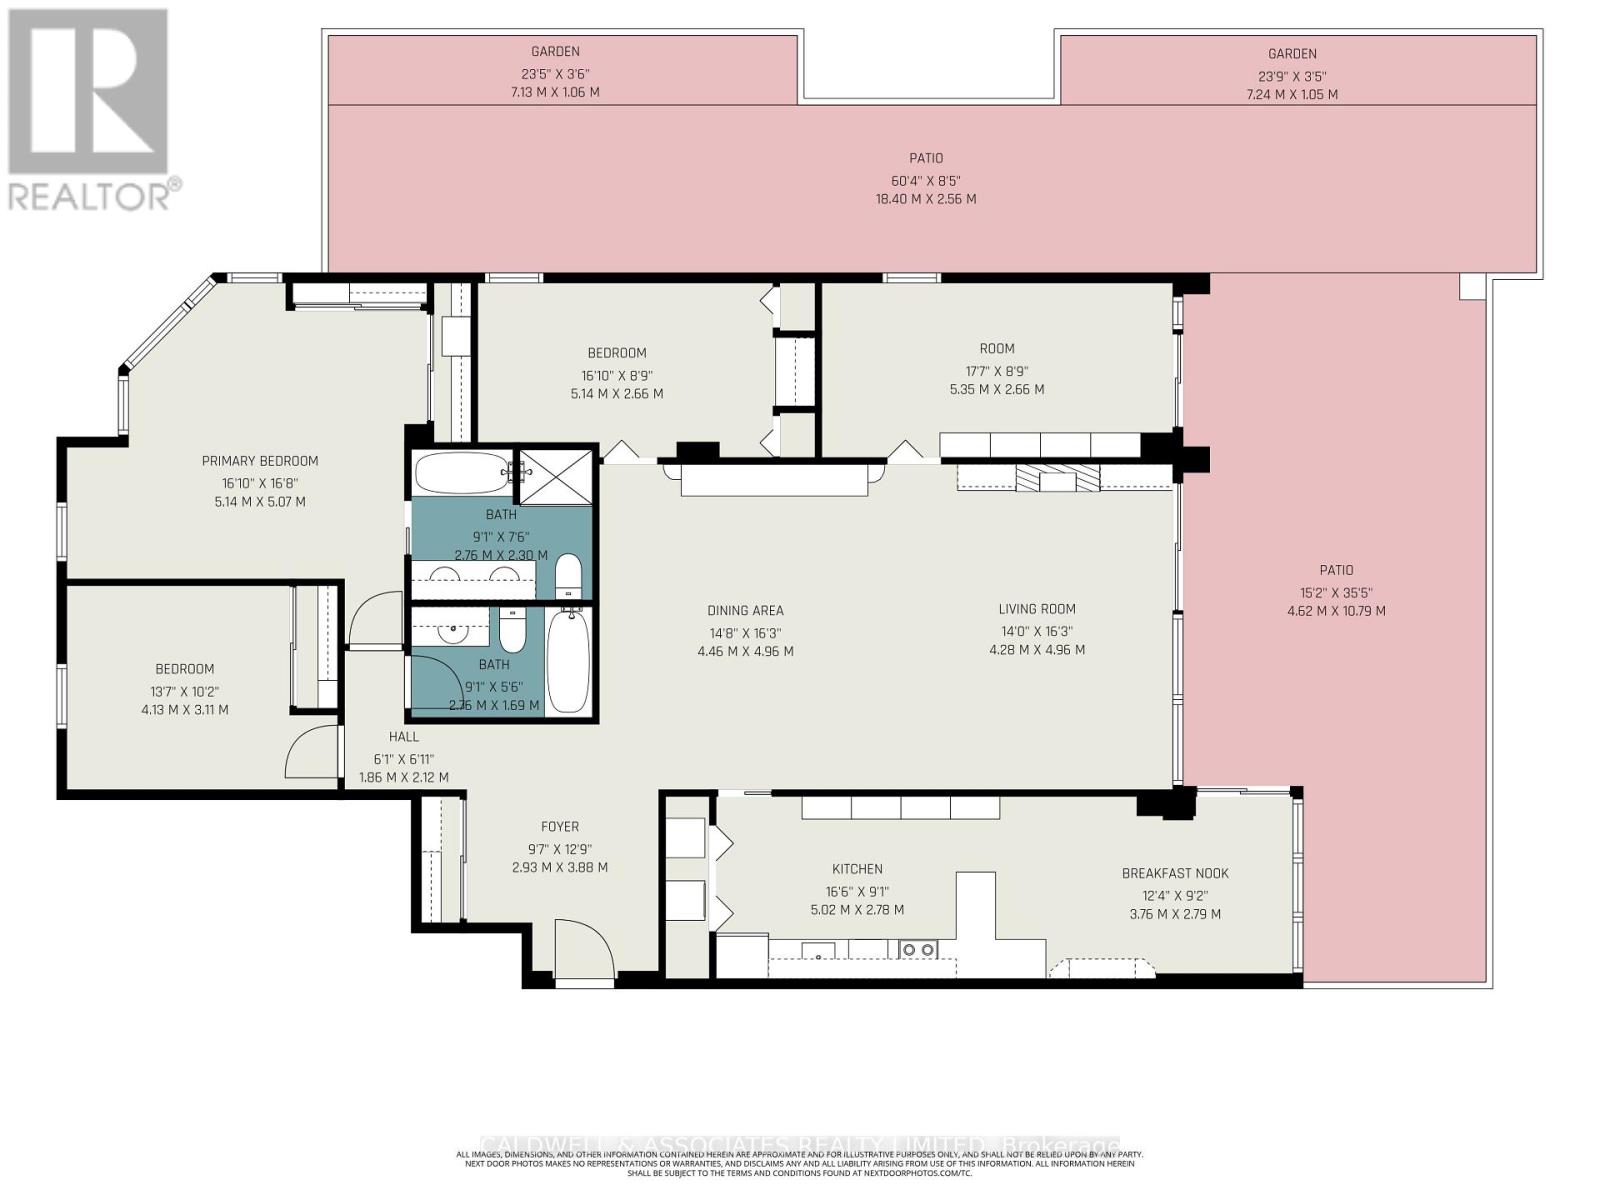
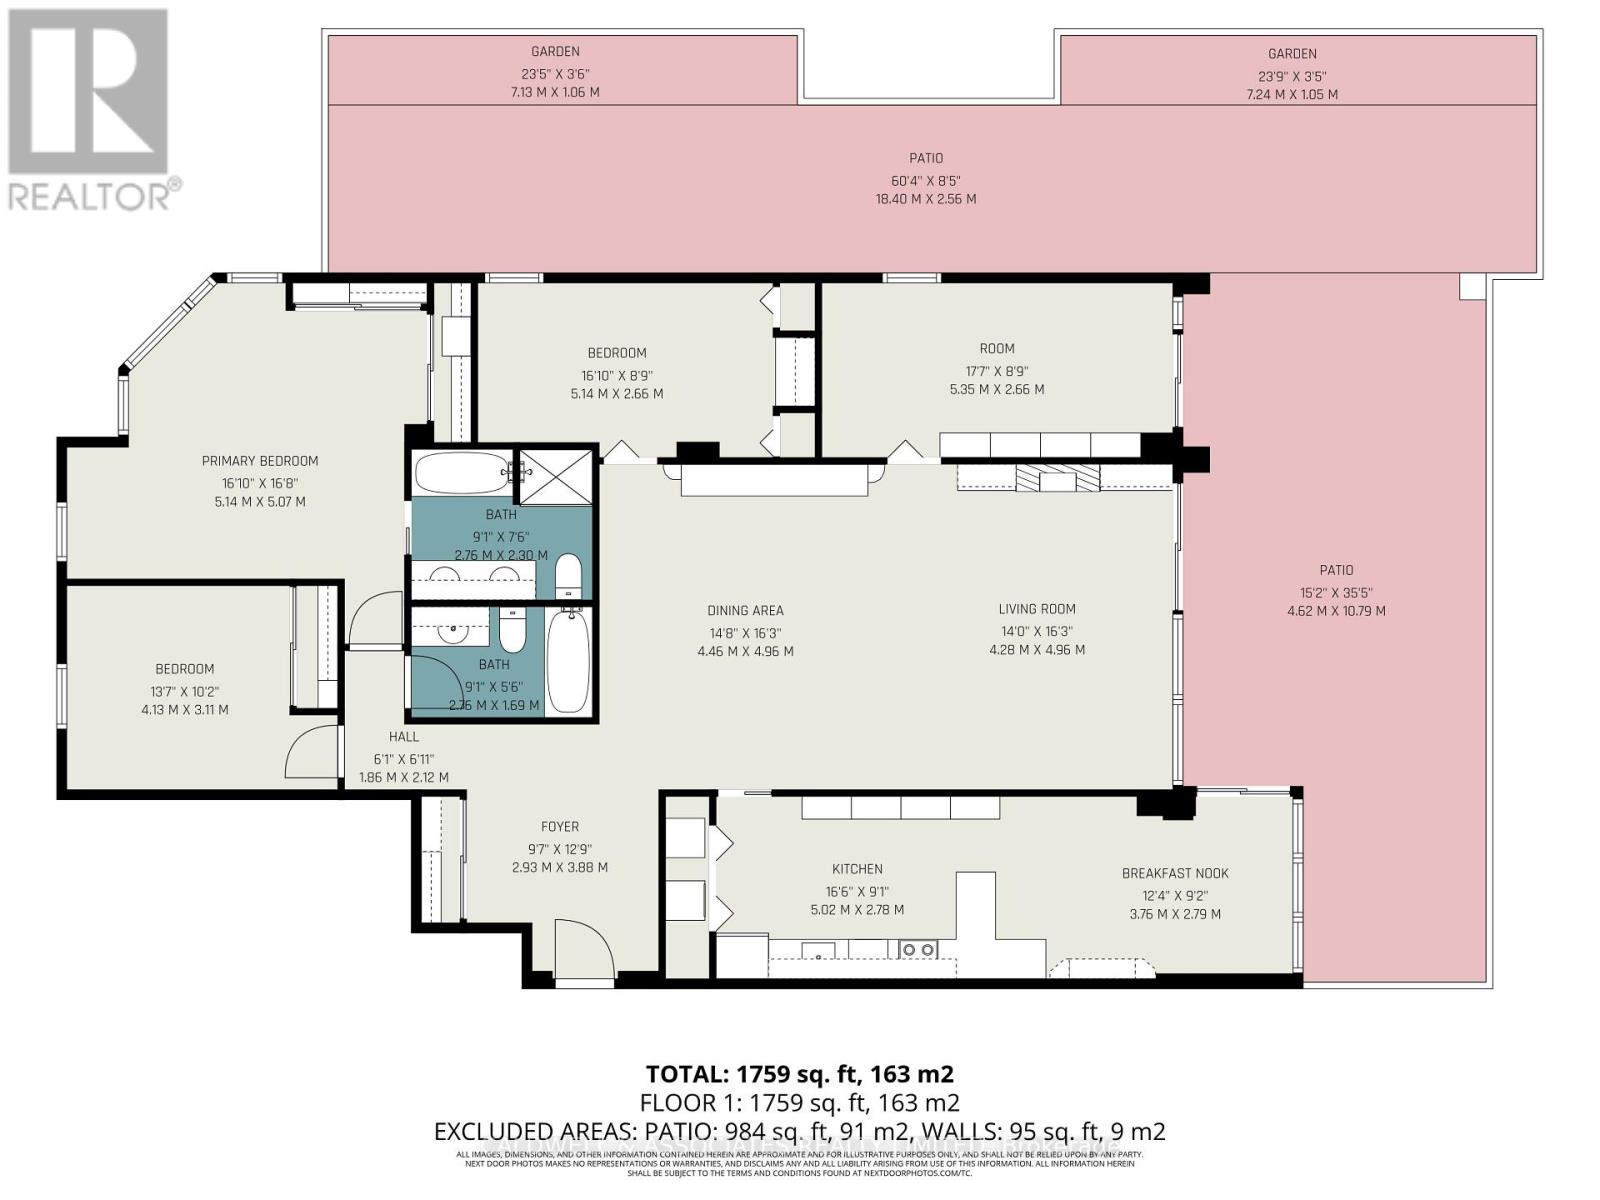
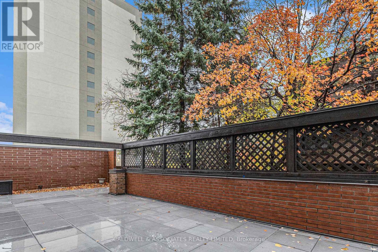
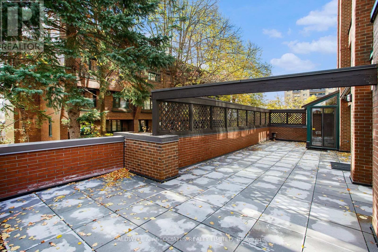
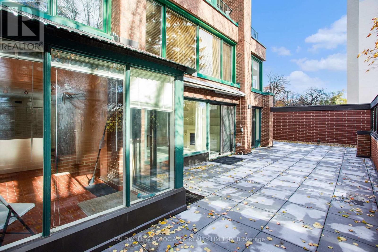
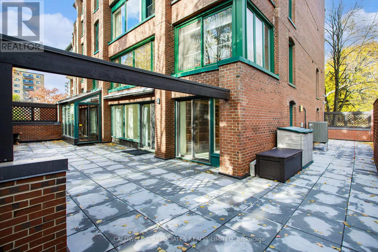
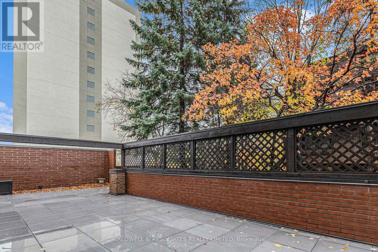
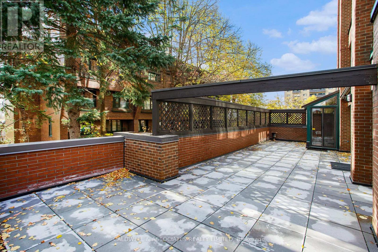
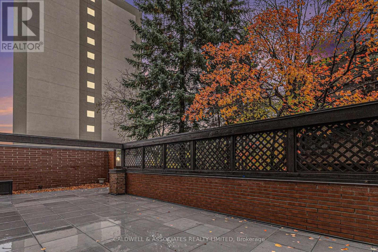
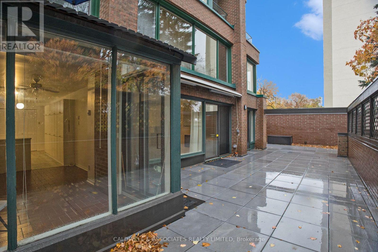
A rare find in an outstanding neighbourhood! This 3-bedroom, 2-bath home with an eat-in kitchen, den, and an amazing wraparound terrace is an exceptional rental. This is an ideal property for those executives and diplomats who entertain friends and associates, and those who enjoy a private space to relax. Its large terrace adds to its many possibilities for relaxing, entertaining and family functions. It includes one parking space (#1) and one locker (#13). The landlords are willing to work with those whose needs are less than a year, for example, those whose homes may be under renovation or construction. This is a great opportunity to bridge that gap. (id:50746)
Property Details
| MLS® Number | X14161608 |
| Property Type | Single Family |
| Community Name | 3302 - Lindenlea |
| Community Features | Pets Allowed With Restrictions |
| Equipment Type | Water Heater |
| Parking Space Total | 1 |
| Rental Equipment Type | Water Heater |
Building
| Bathroom Total | 2 |
| Bedrooms Above Ground | 3 |
| Bedrooms Total | 3 |
| Age | 31 To 50 Years |
| Amenities | Fireplace(s), Storage - Locker |
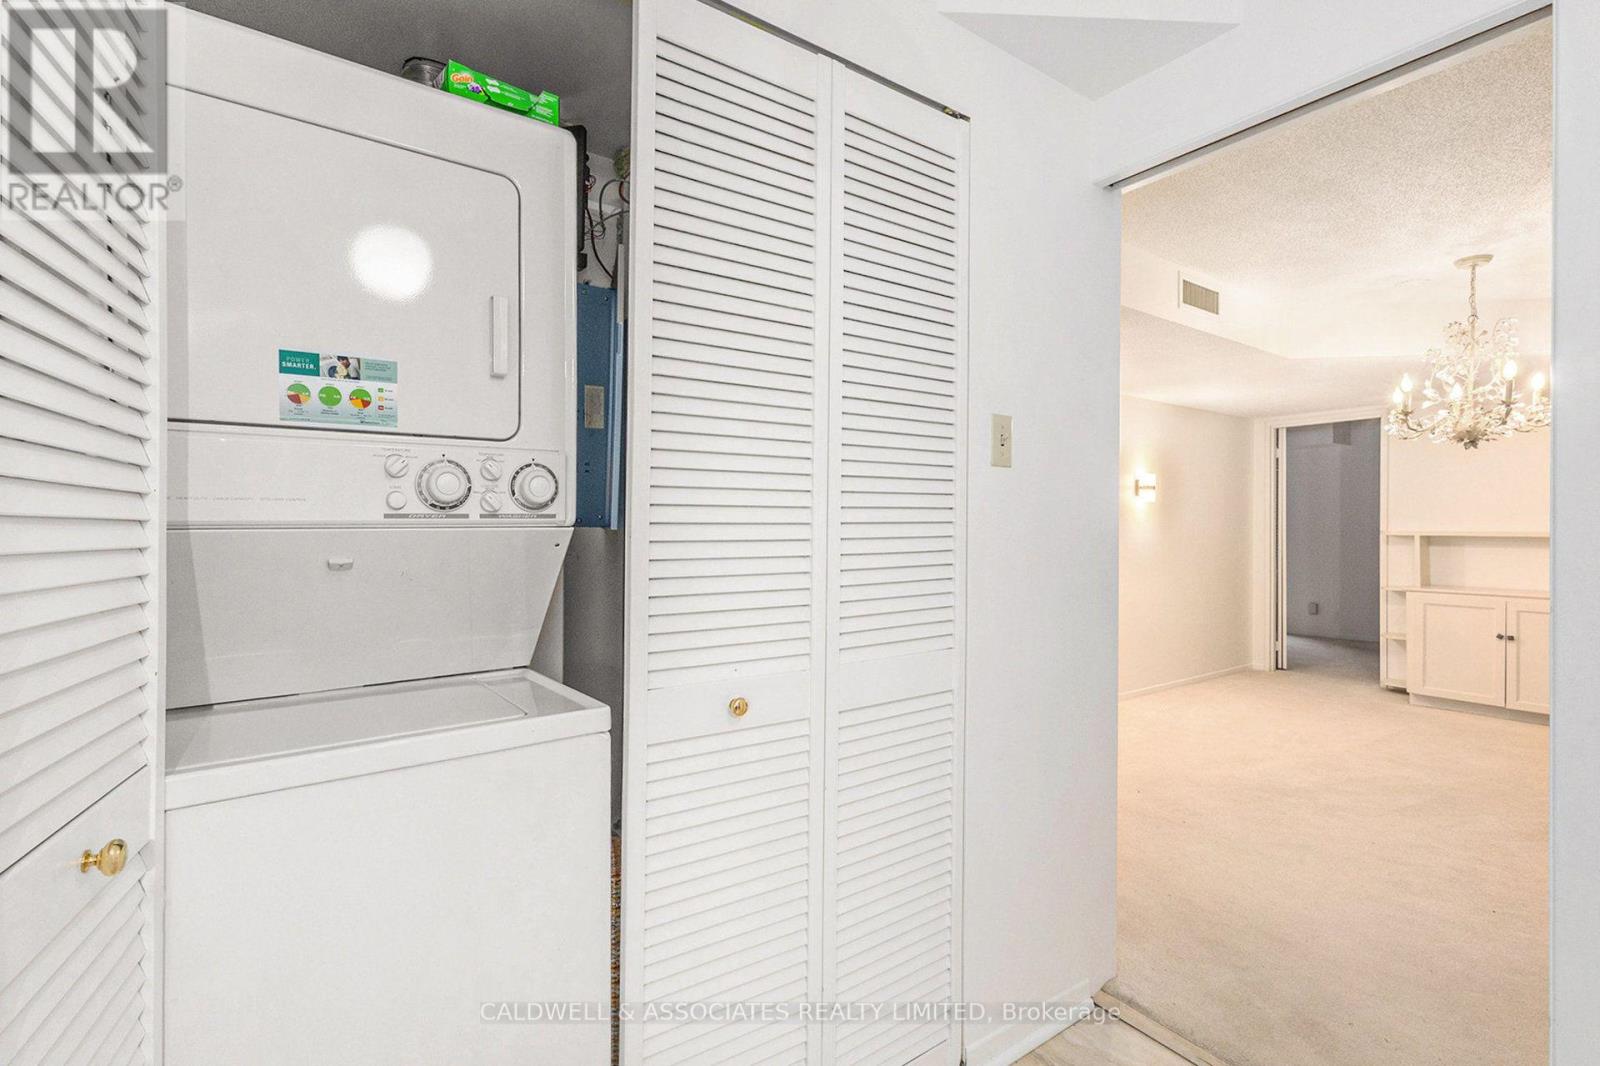
| Appliances | Dishwasher, Dryer, Garage Door Opener, Hood Fan, Microwave, Stove, Washer, Window Coverings, Refrigerator |
| Basement Type | None |
| Cooling Type | Central Air Conditioning |
| Exterior Finish | Brick |
| Fireplace Present | Yes |
| Fireplace Total | 1 |
| Heating Fuel | Electric |
| Heating Type | Baseboard Heaters, Heat Pump |
| Size Interior | 1,800 - 1,999 Sqft |
| Type | Apartment |
Parking
| Other | |
| Garage | |
| Covered | |
| Inside Entry |
Land
| Acreage | No |
Rooms
| Level | Type | Length | Width | Dimensions |
|---|---|---|---|---|
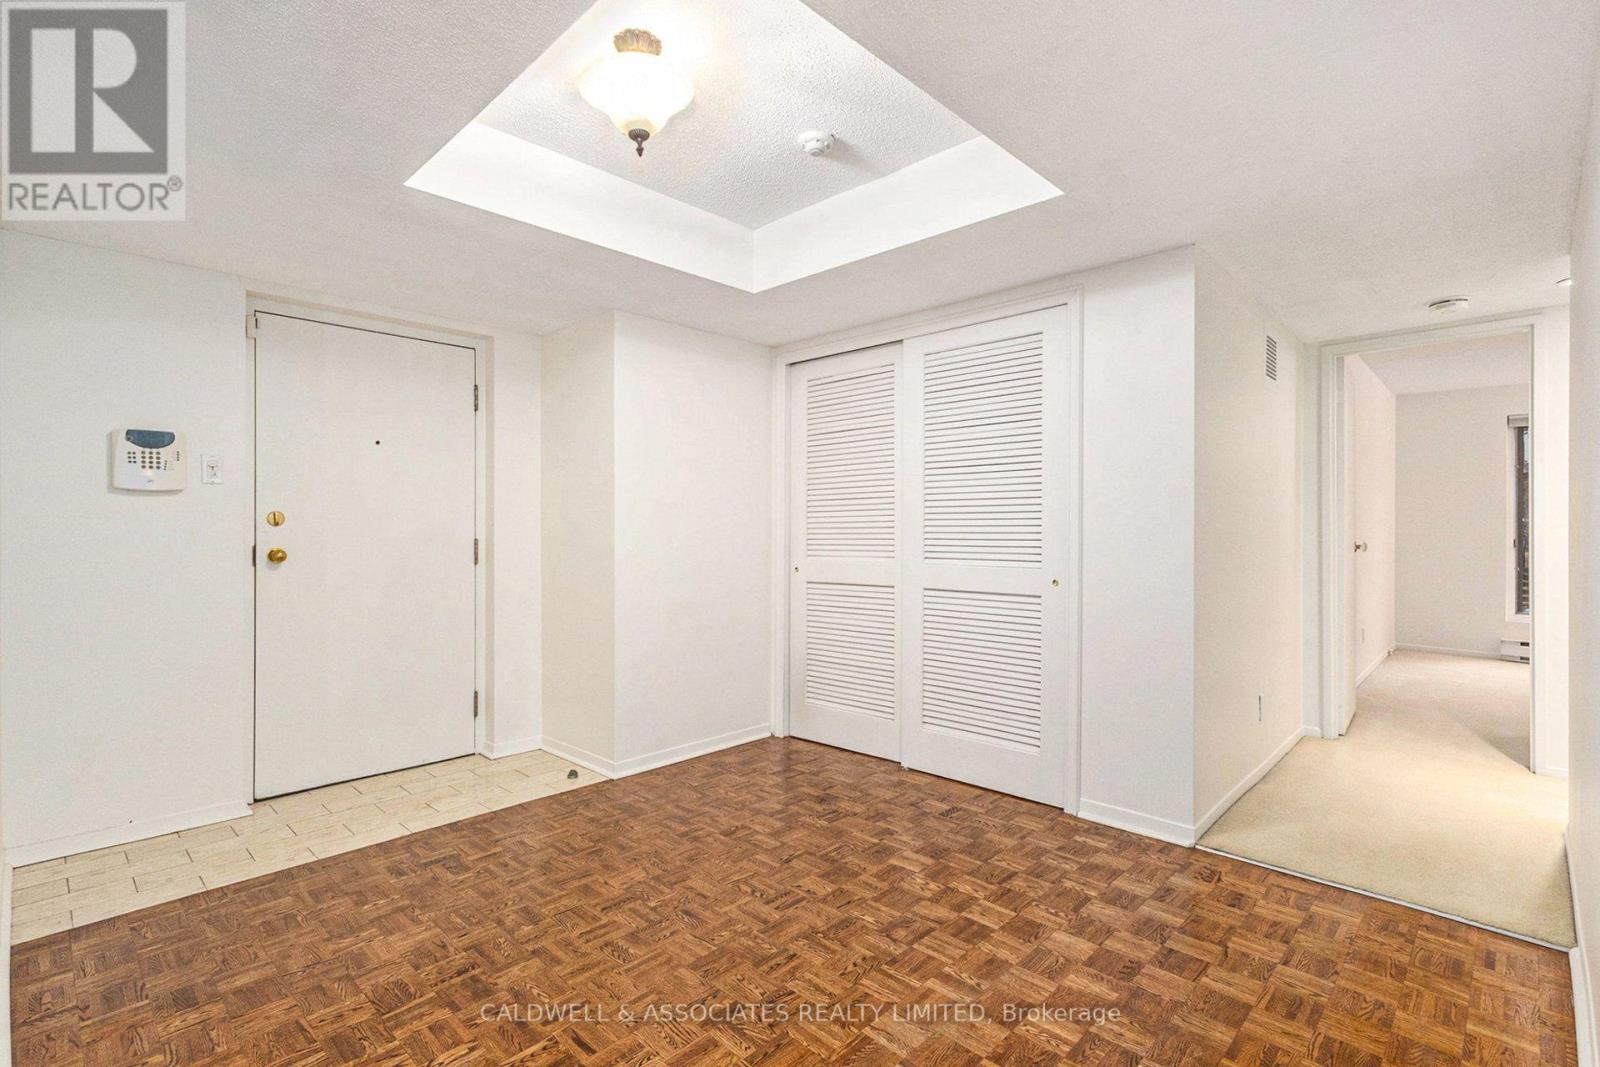
| Main Level | Foyer | 3.89 m | 2.93 m | 3.89 m x 2.93 m |
| Main Level | Kitchen | 5.02 m | 2.78 m | 5.02 m x 2.78 m |
| Main Level | Eating Area | 3.76 m | 2.79 m | 3.76 m x 2.79 m |
| Main Level | Living Room | 4.37 m | 4.96 m | 4.37 m x 4.96 m |
| Main Level | Dining Room | 4.46 m | 4.96 m | 4.46 m x 4.96 m |
| Main Level | Den | 4.96 m | 4.46 m | 4.96 m x 4.46 m |
| Main Level | Primary Bedroom | 5.14 m | 5 m | 5.14 m x 5 m |
| Main Level | Bedroom 2 | 5.14 m | 2.66 m | 5.14 m x 2.66 m |
| Main Level | Bedroom 3 | 4.33 m | 3.11 m | 4.33 m x 3.11 m |
https://www.realtor.ca/real-estate/30492895/1-140-rideau-terrace-ottawa-3302-lindenlea

Contact Claudette

The trademarks REALTOR®, REALTORS®, and the REALTOR® logo are controlled by The Canadian Real Estate Association (CREA) and identify real estate professionals who are members of CREA. The trademarks MLS®, Multiple Listing Service® and the associated logos are owned by The Canadian Real Estate Association (CREA) and identify the quality of services provided by real estate professionals who are members of CREA. The trademark DDF® is owned by The Canadian Real Estate Association (CREA) and identifies CREA's Data Distribution Facility (DDF®)
November 09 2026 03:22:40
Ottawa Real Estate Board
Caldwell & Associates Realty Limited